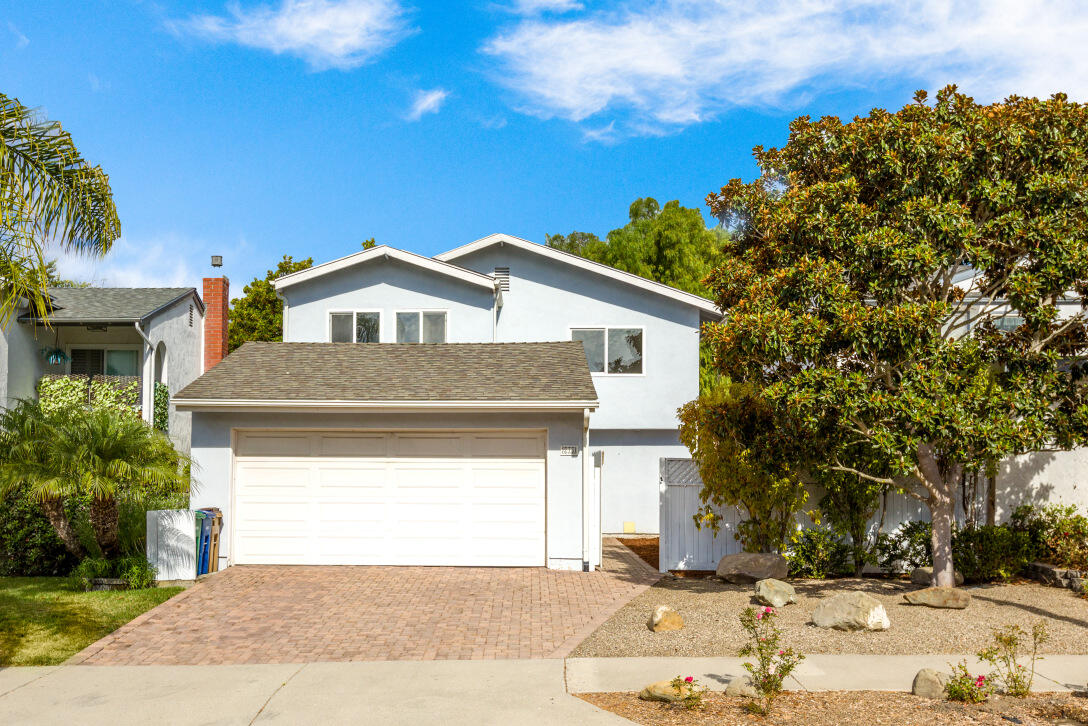
White two-story home with a wide garage, brick-paver driveway, and mature trees.
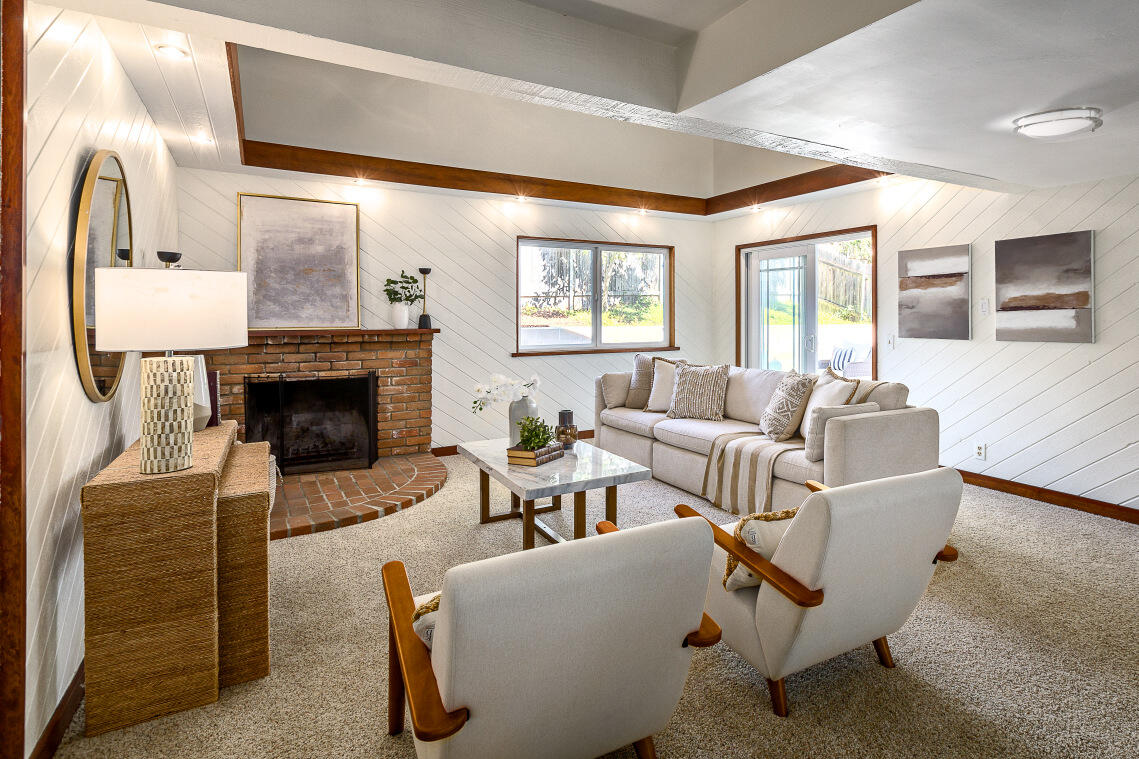
Staged living room with a brick fireplace, vaulted ceiling, and beige seating.
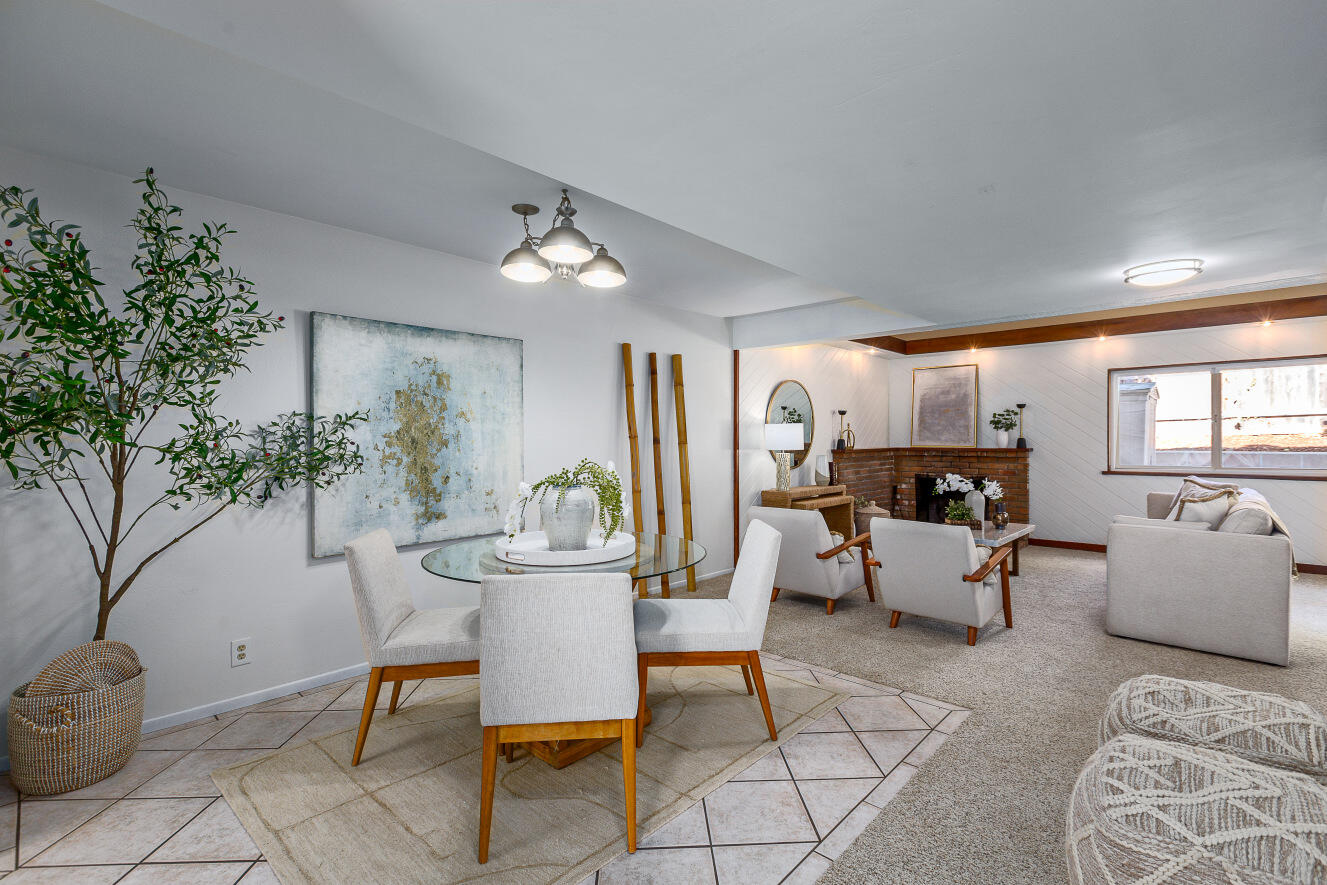
Living and dining room with a glass table, white seating, and a brick fireplace
Bright white kitchen with tiled counters, black appliances, and a view into the dining area.
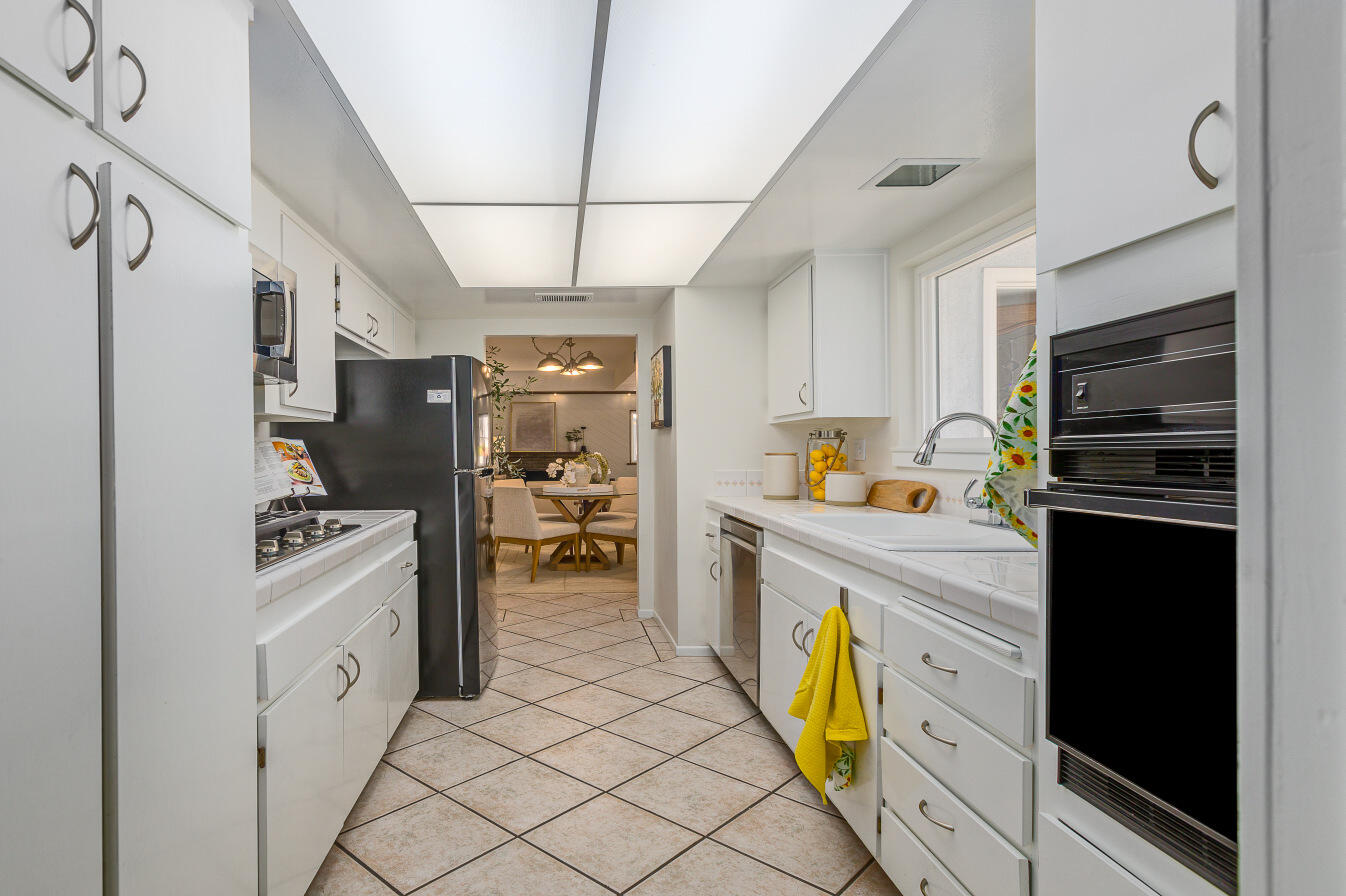
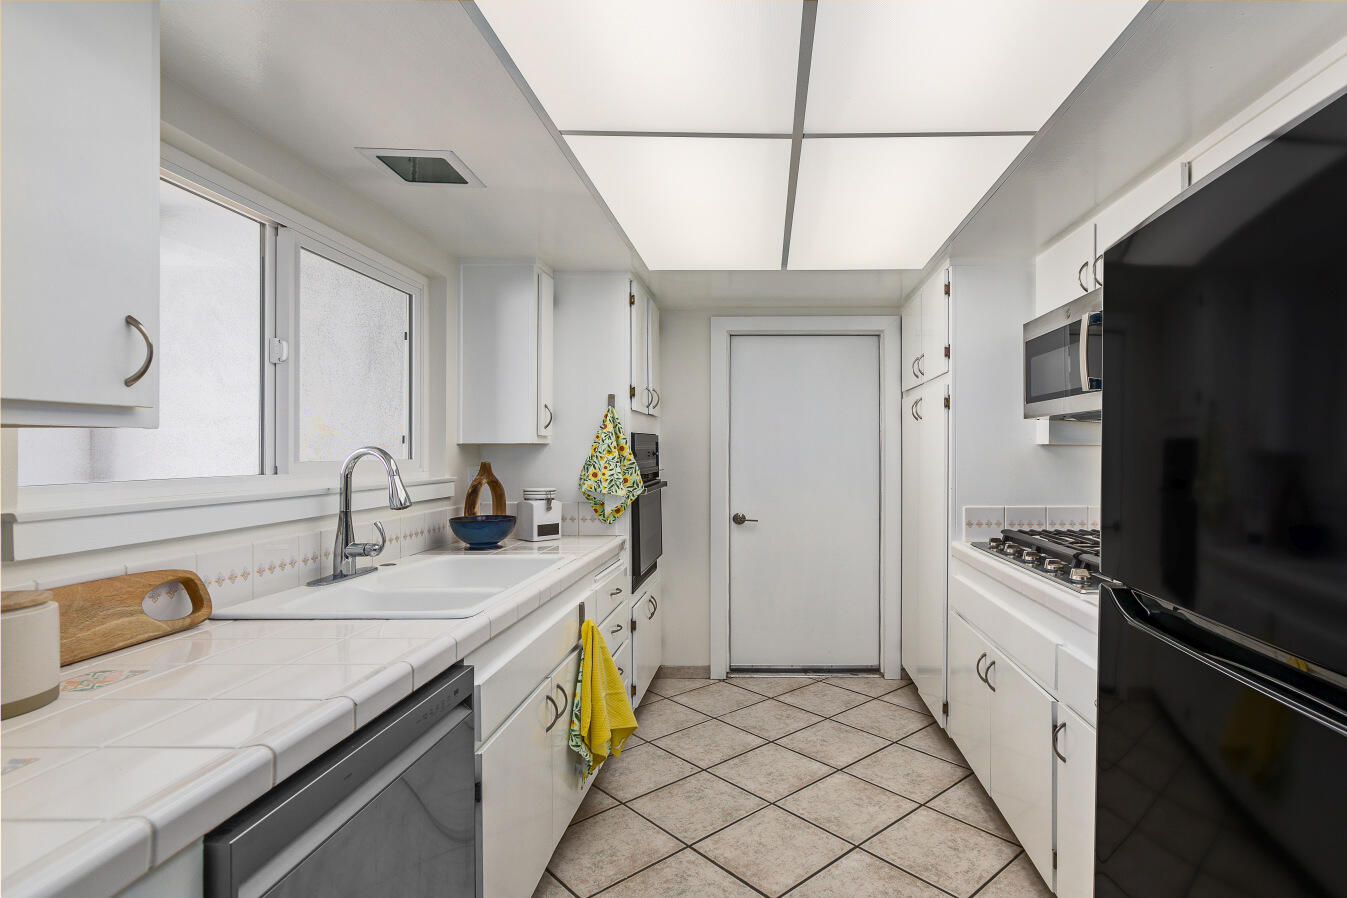
Galley kitchen with white cabinets, tiled counters, a sink beneath a window, and a gas cooktop.
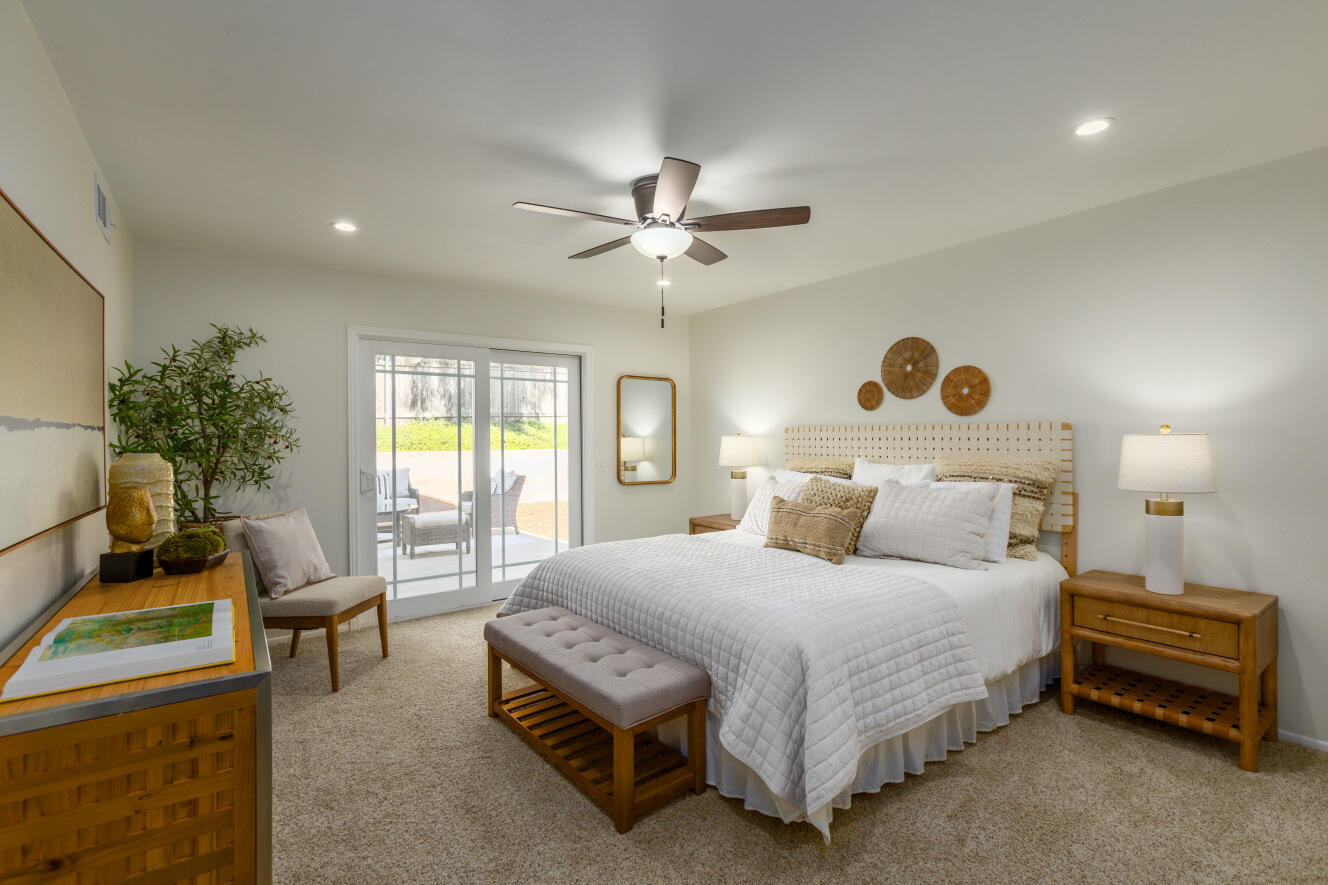
Staged bedroom with a white quilted bed, wood furnishings, and sliding glass doors to a patio.
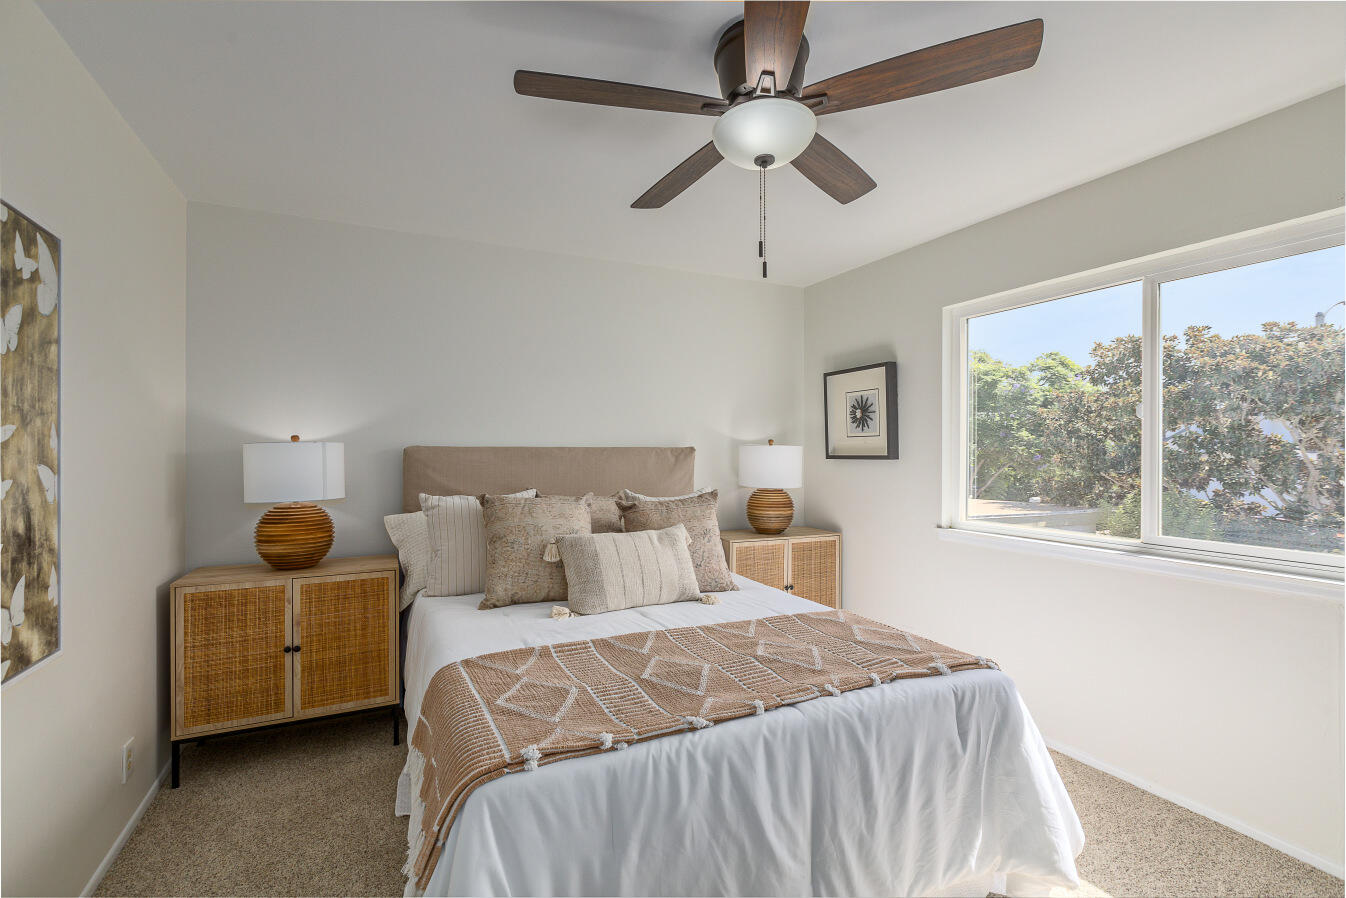
Furnished bedroom with a neutral bed, woven nightstands, ceiling fan, and large window overlooking trees.
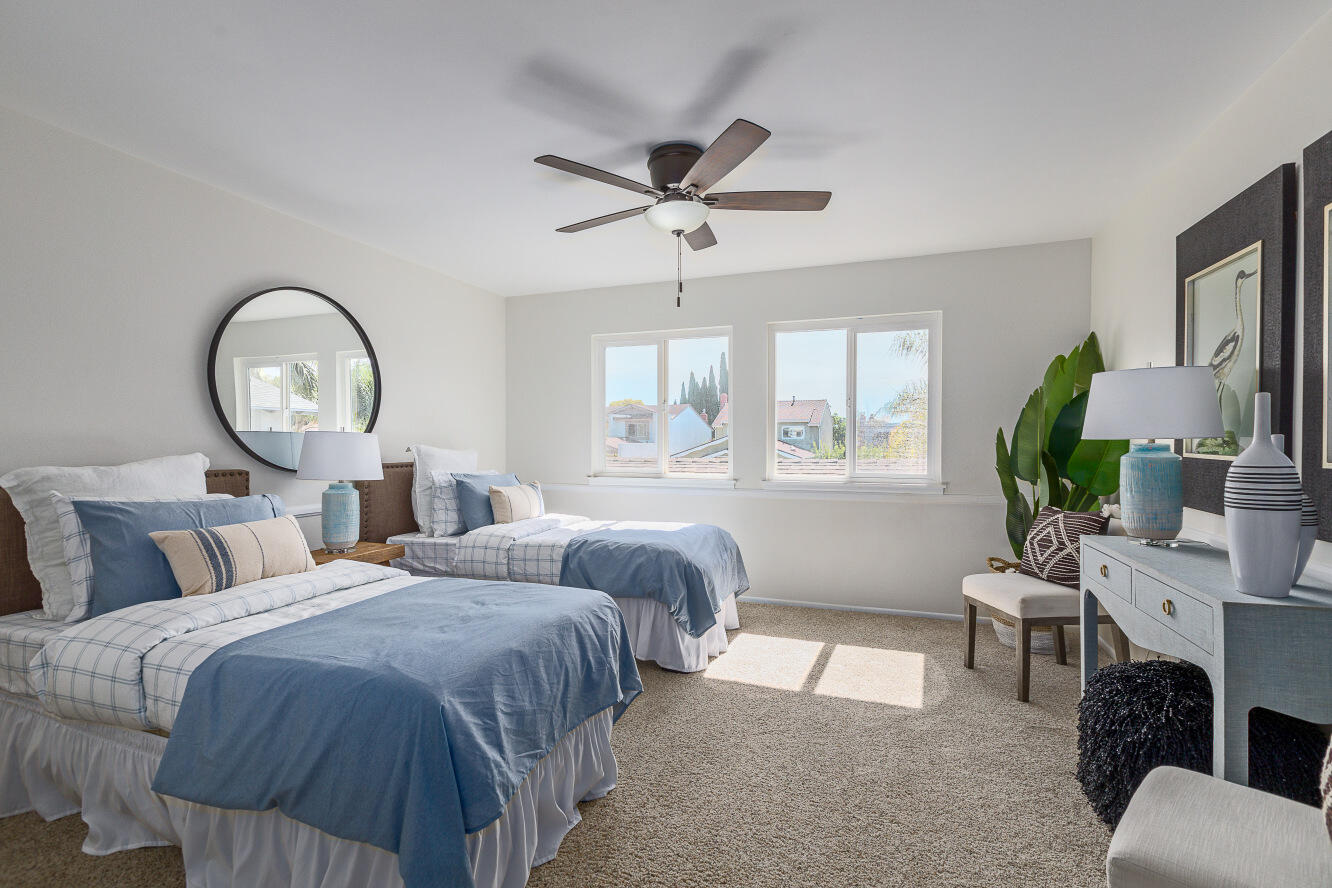
Staged bedroom with two blue-and-white beds, a ceiling fan, and bright windows.
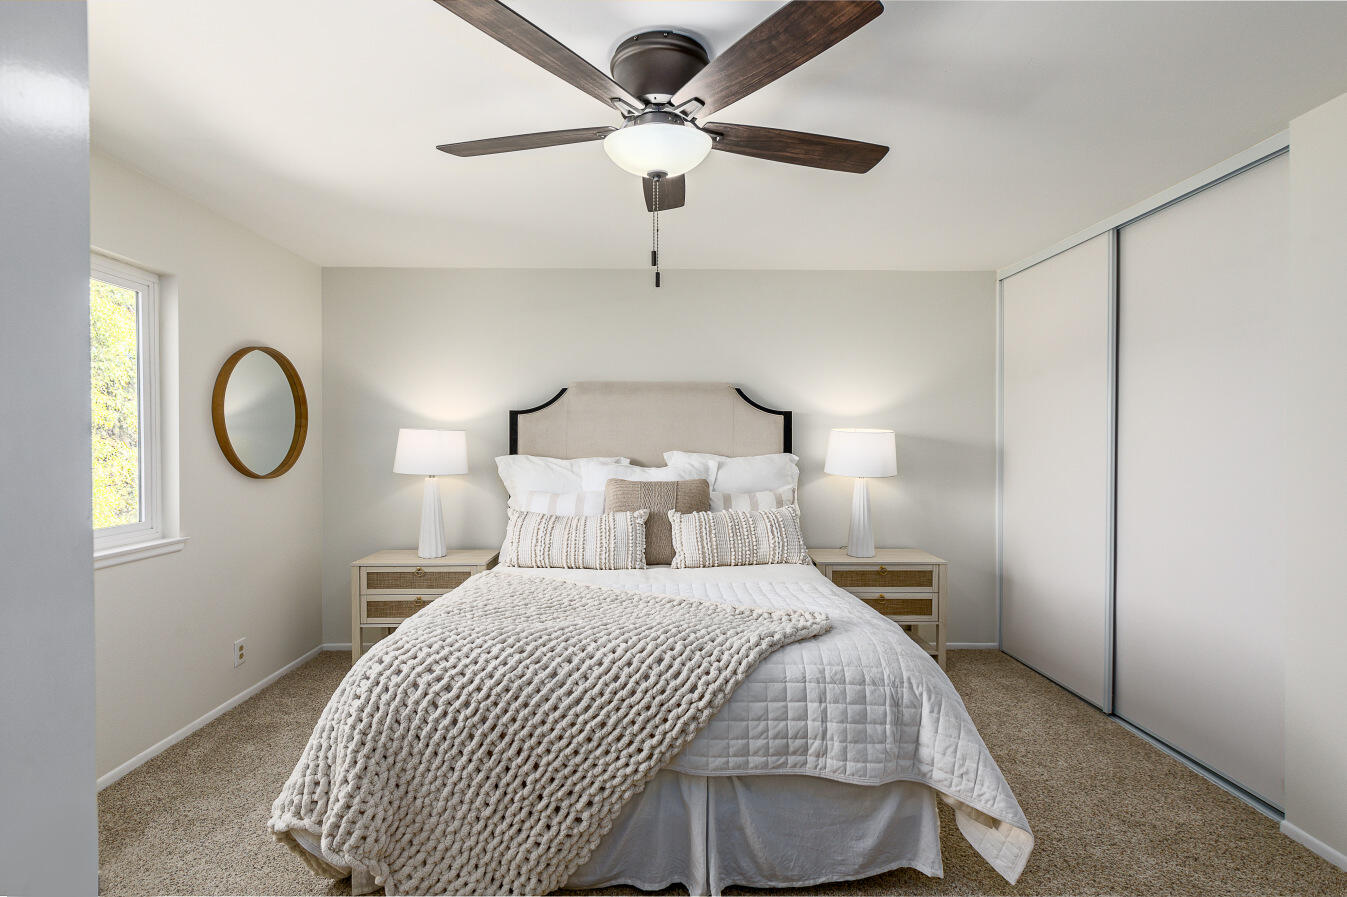
Staged bedroom with white bedding, a chunky knit throw, ceiling fan, and sliding closet doors.
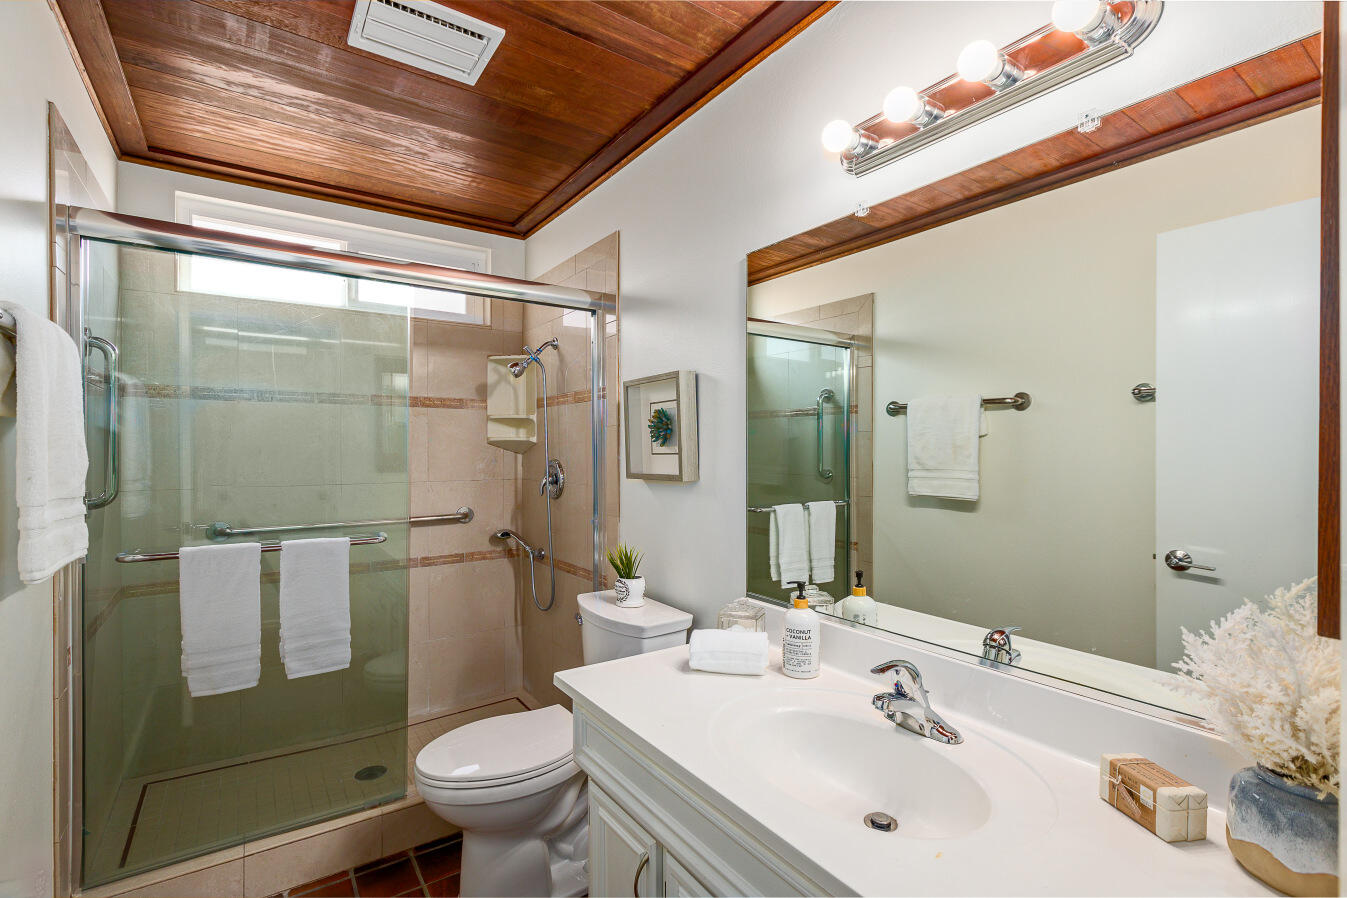
Bathroom with a glass walk-in shower, wide white vanity, and warm wood-paneled ceiling.
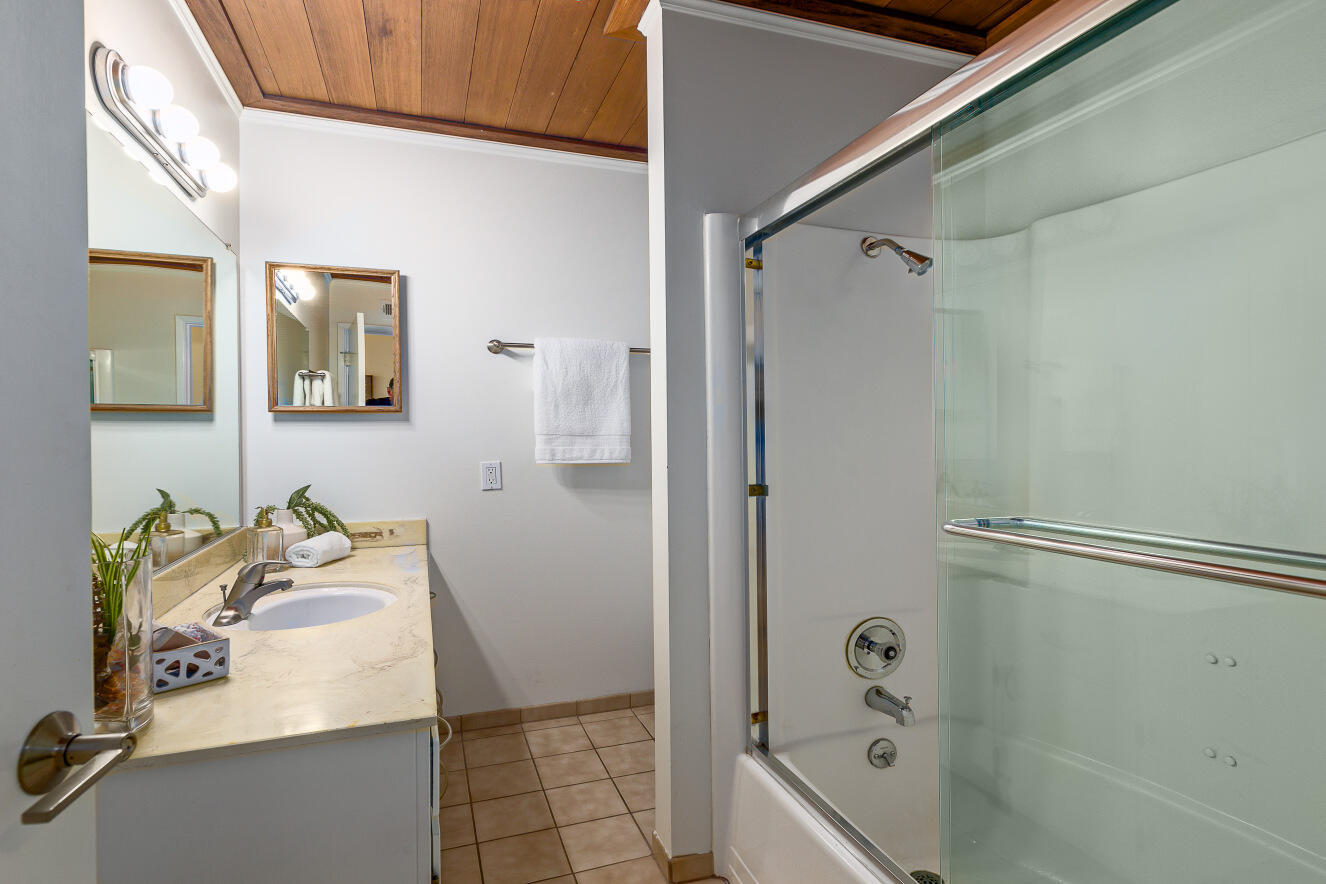
Bathroom with a glass-enclosed tub and shower, stone vanity, and distinctive wood ceiling.
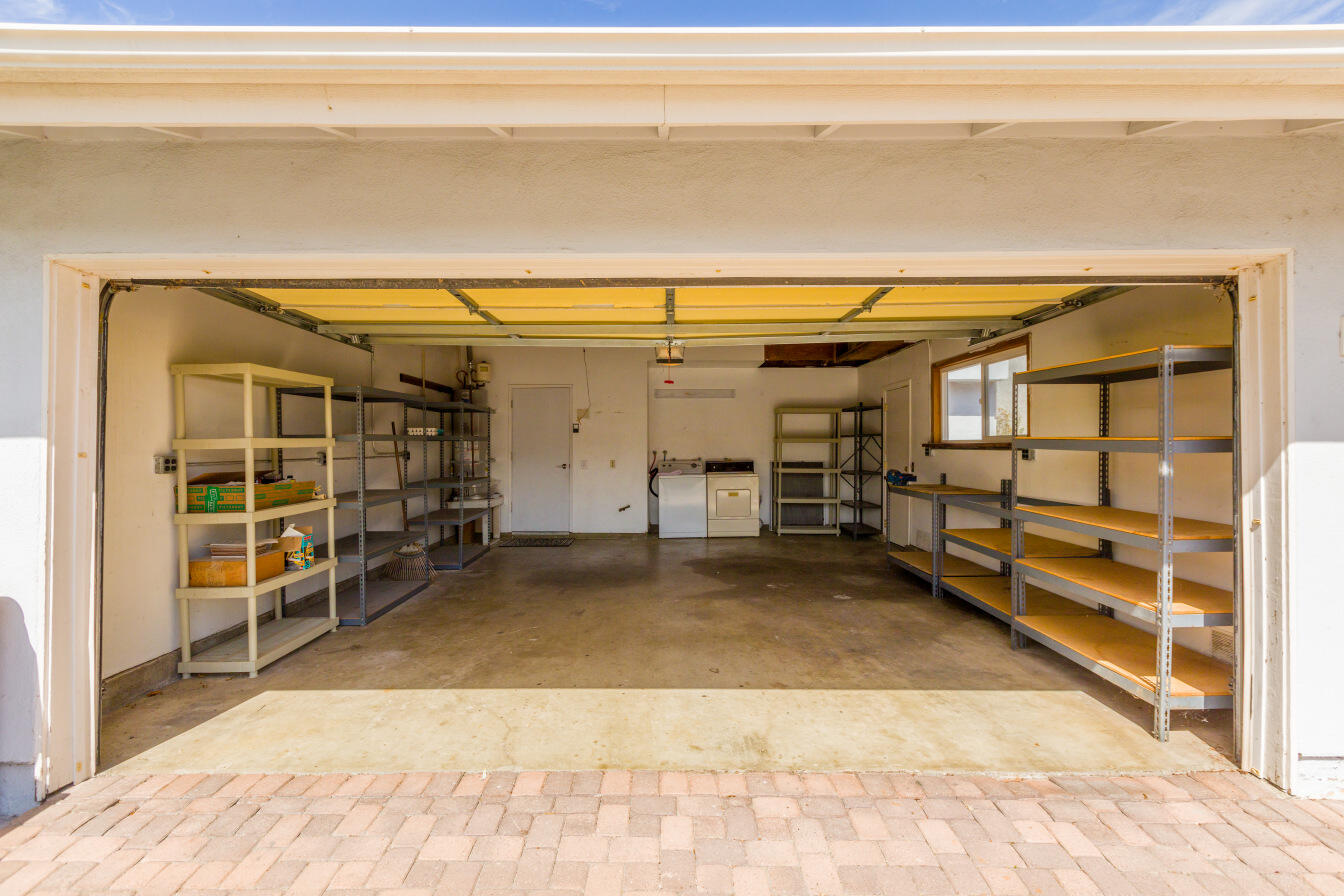
Open garage with storage shelves along both sides and a washer and dryer at the back.
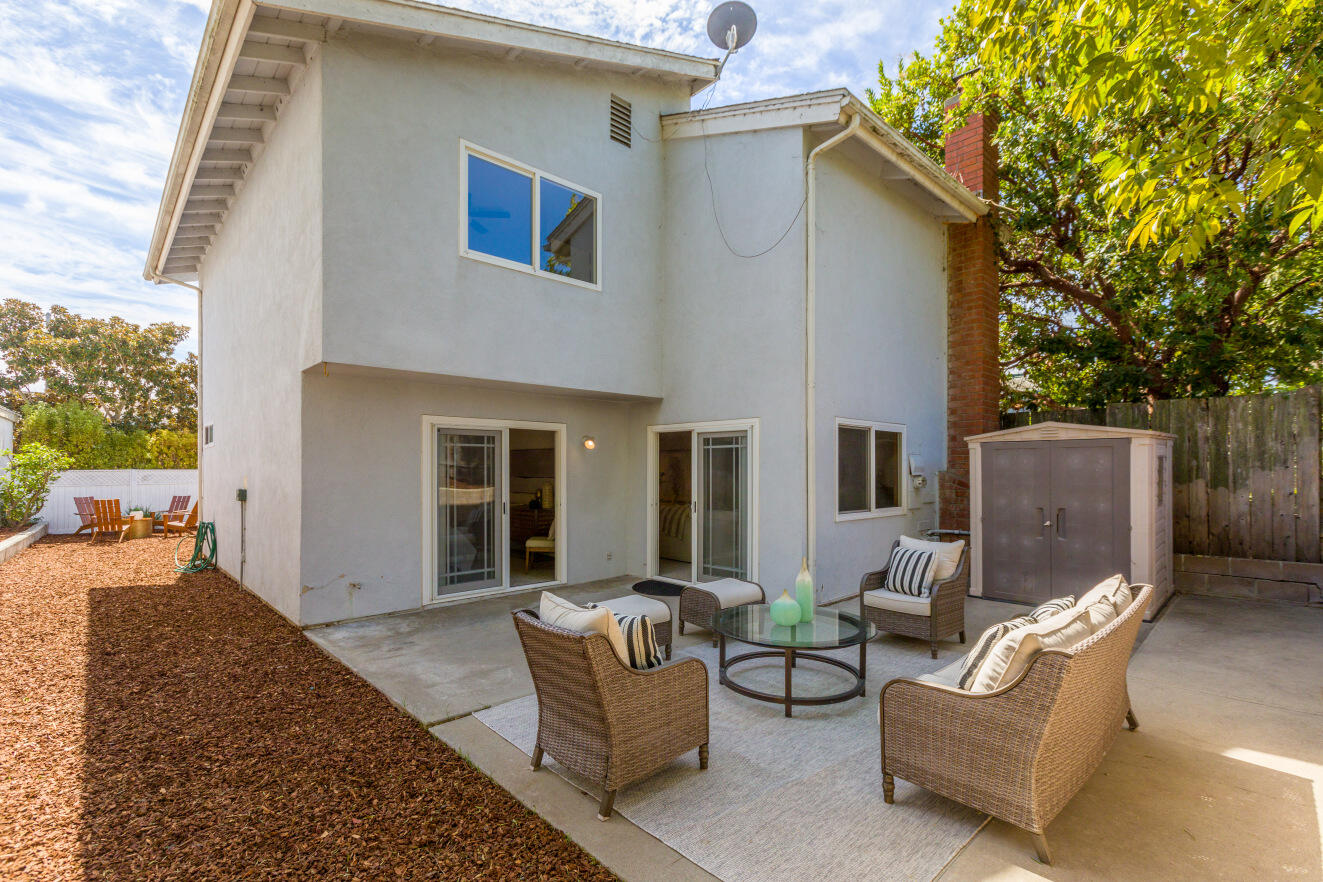
Two-story house with a furnished patio, wicker seating, and a brick chimney.
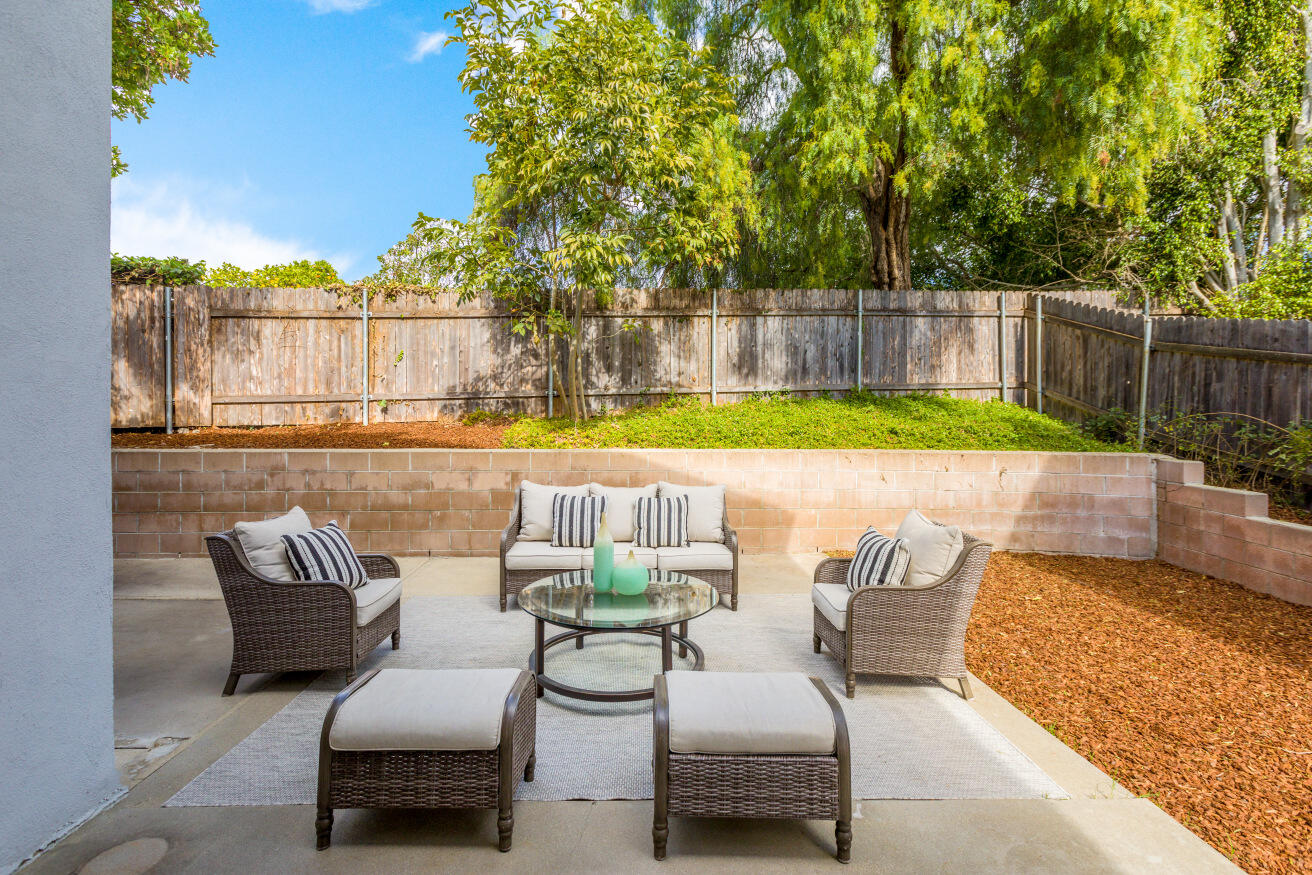
Patio with wicker seating and glass coffee table beside a raised, tree-lined garden.
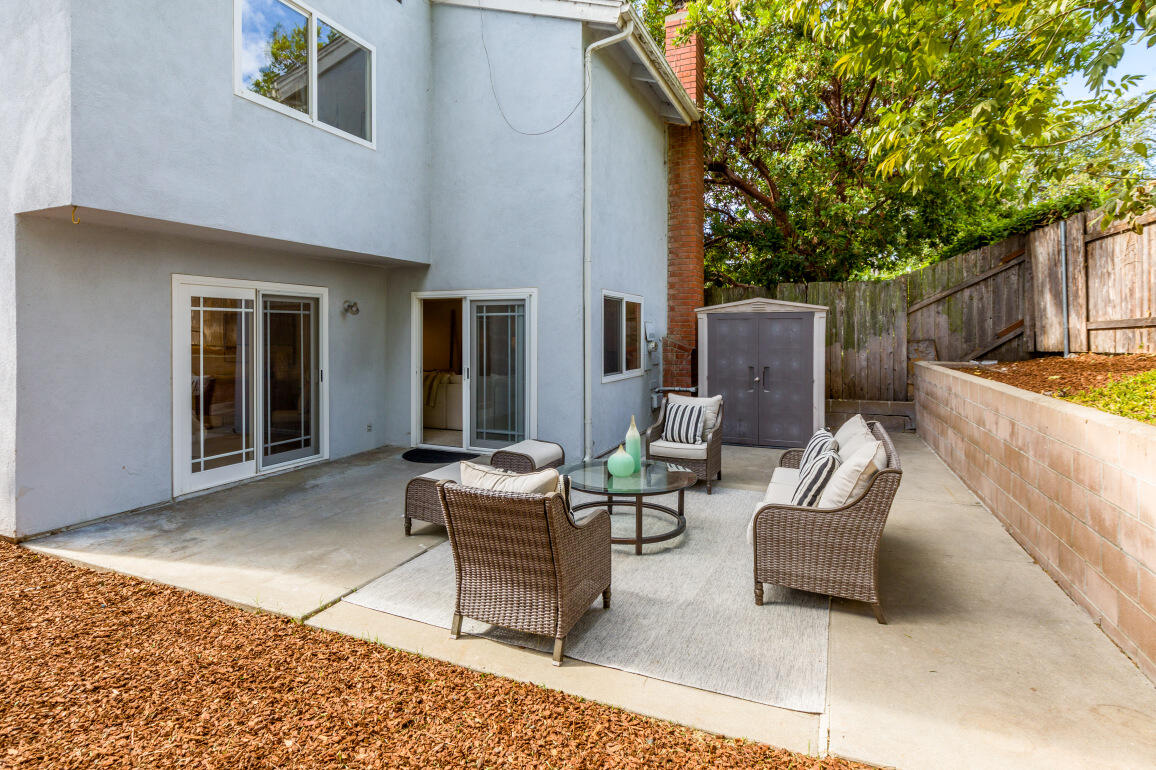
Backyard patio with wicker seating, a glass coffee table, and a gray storage shed beside the house.
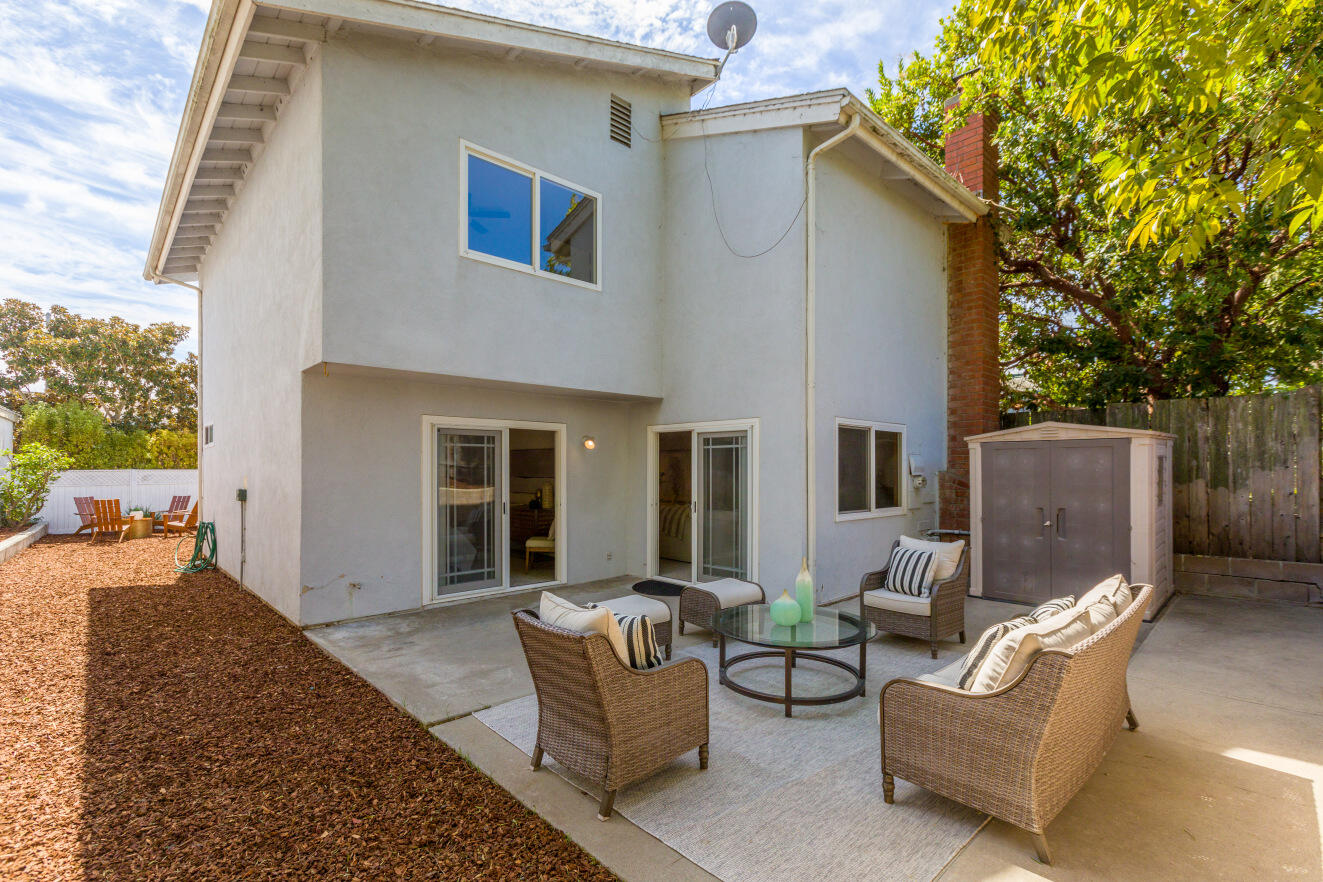
Rear exterior of a two-story home with a furnished patio and gravel side yard.
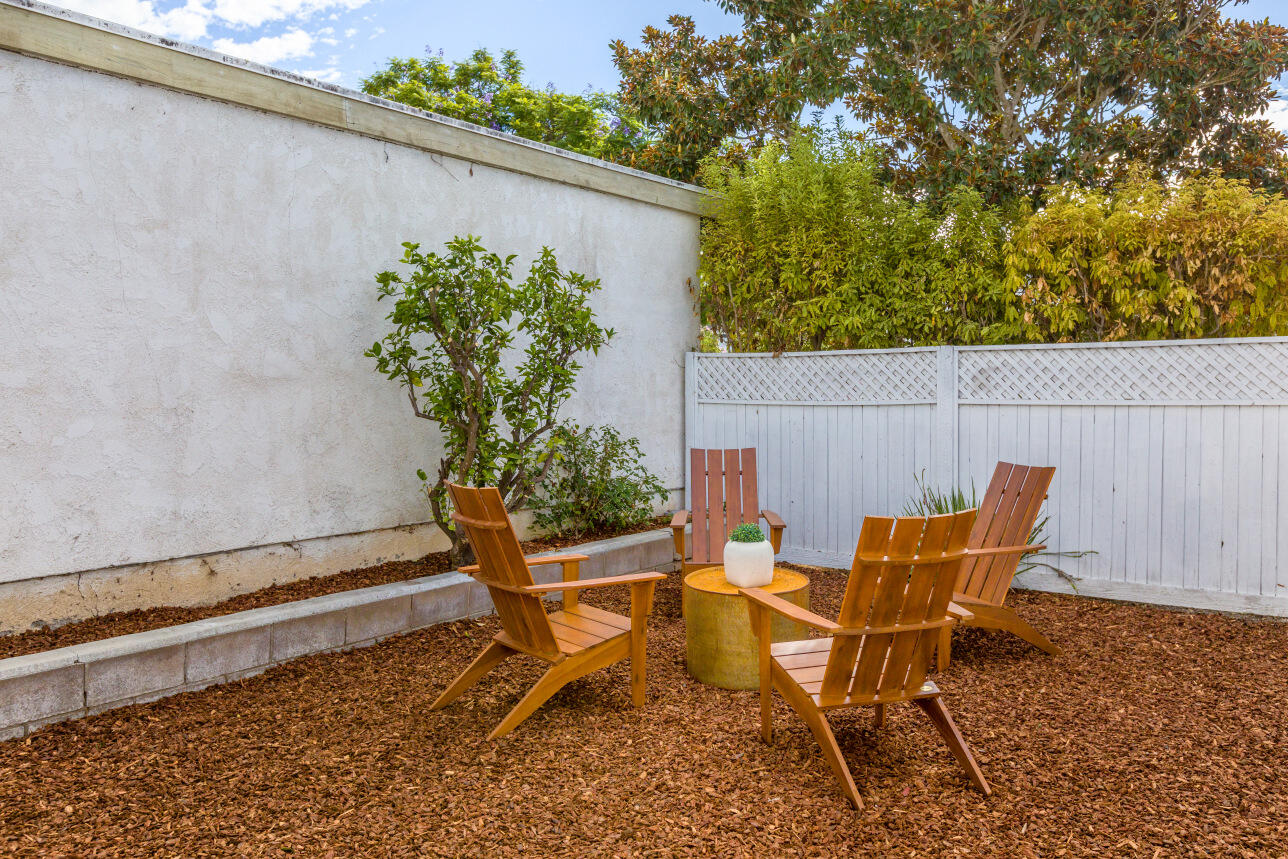
Outdoor patio with wooden lounge chairs around a stump table, enclosed by white fencing and leafy trees.
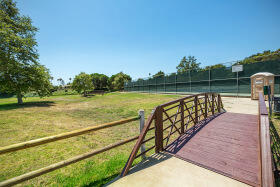
Pedestrian bridge with dark railings crossing a grassy landscaped area.
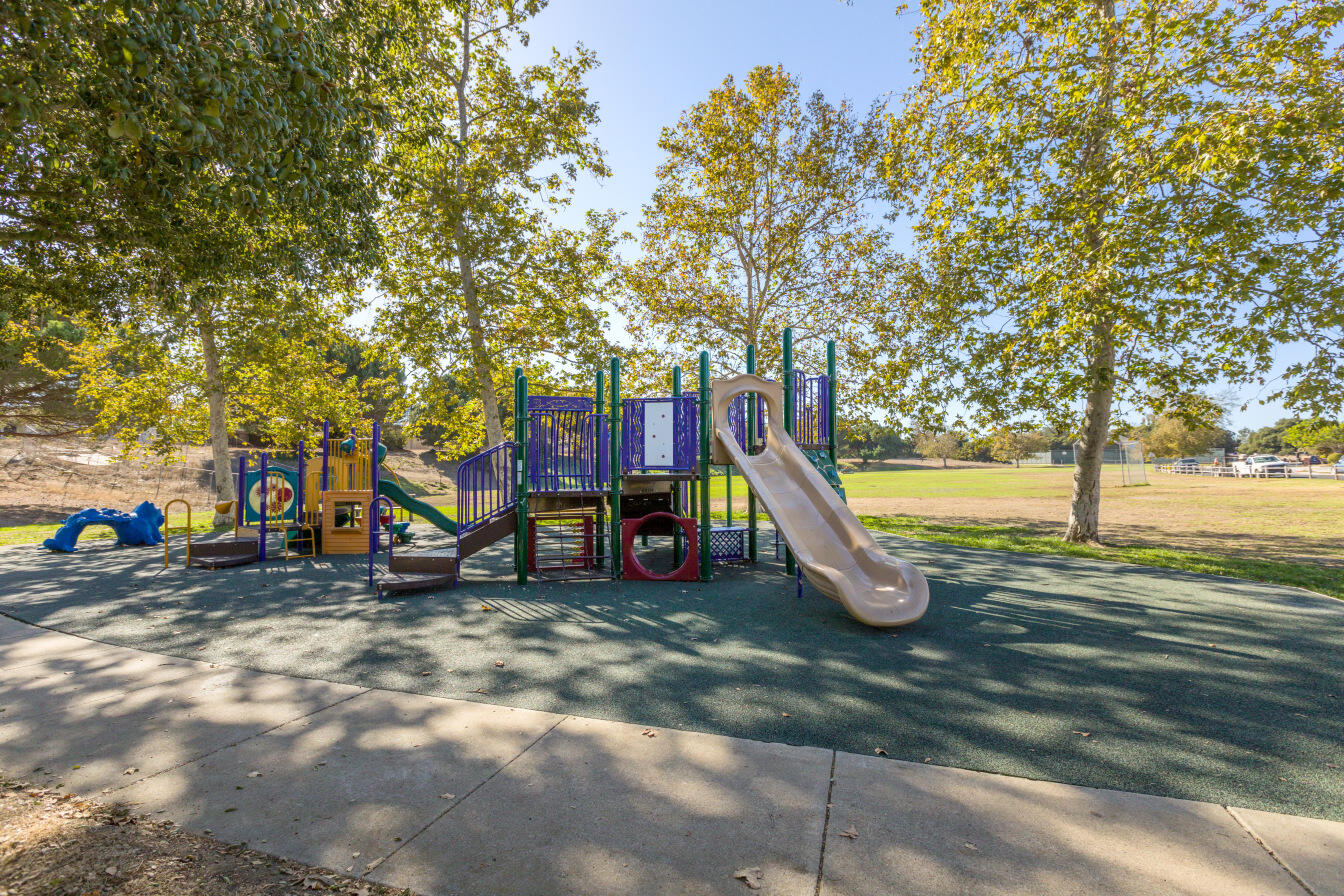
Playground with a large slide and climbing structures beneath mature trees beside an open field.
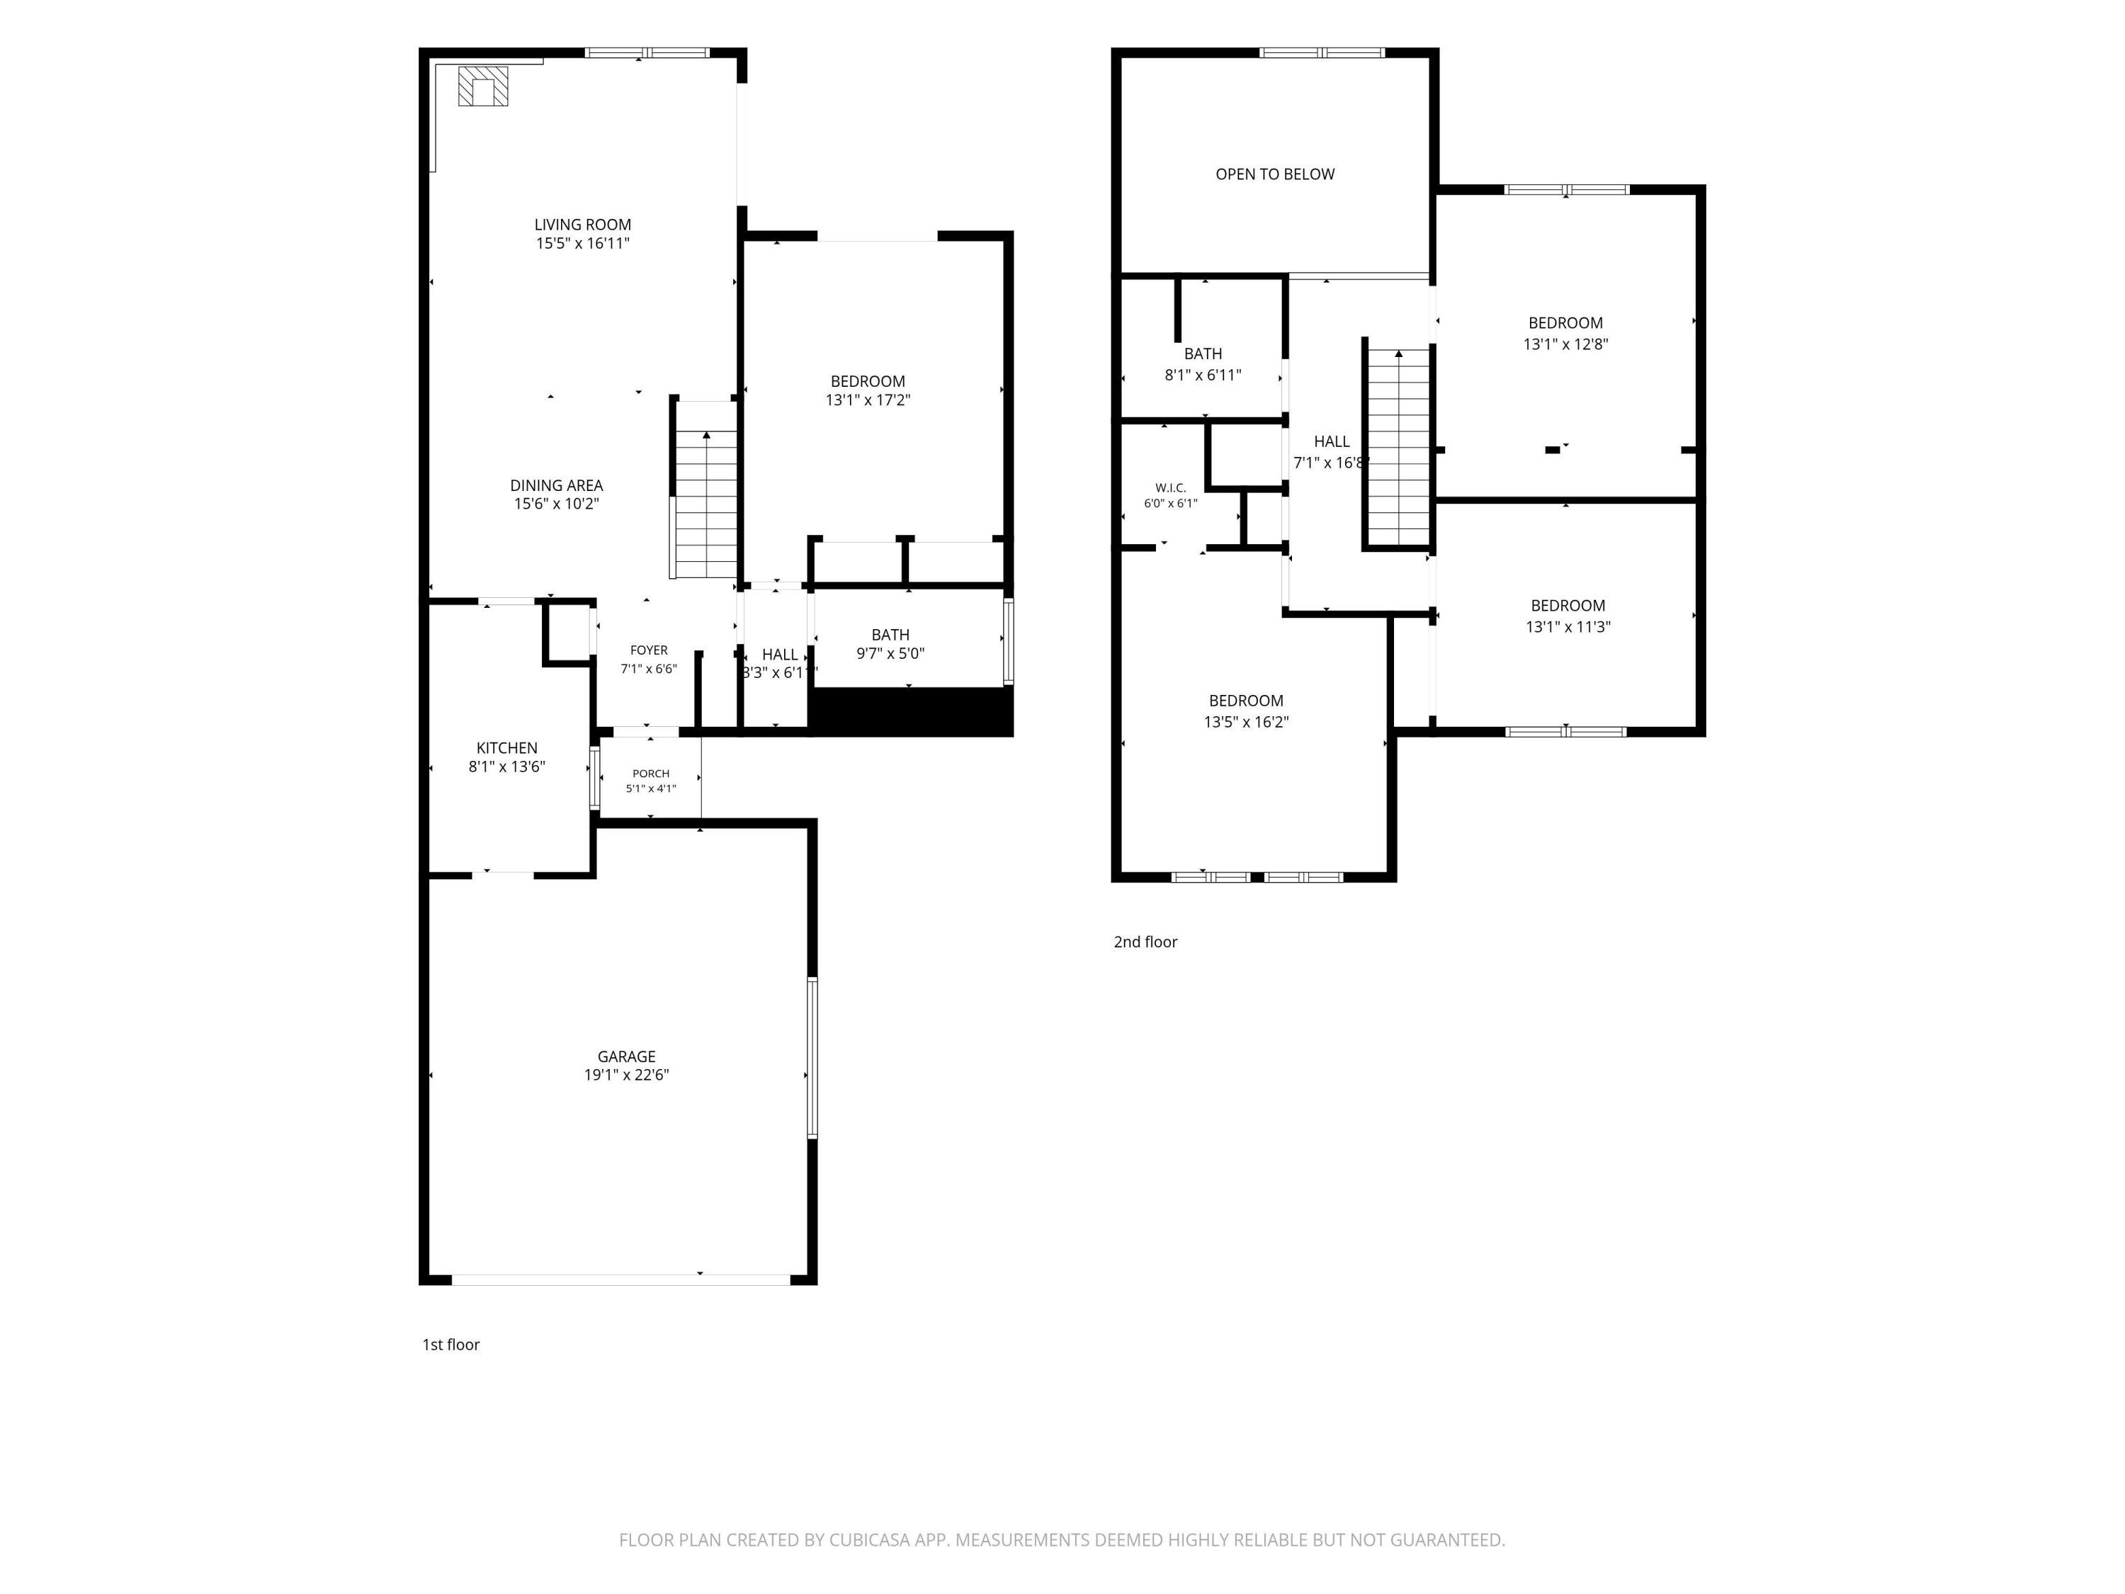
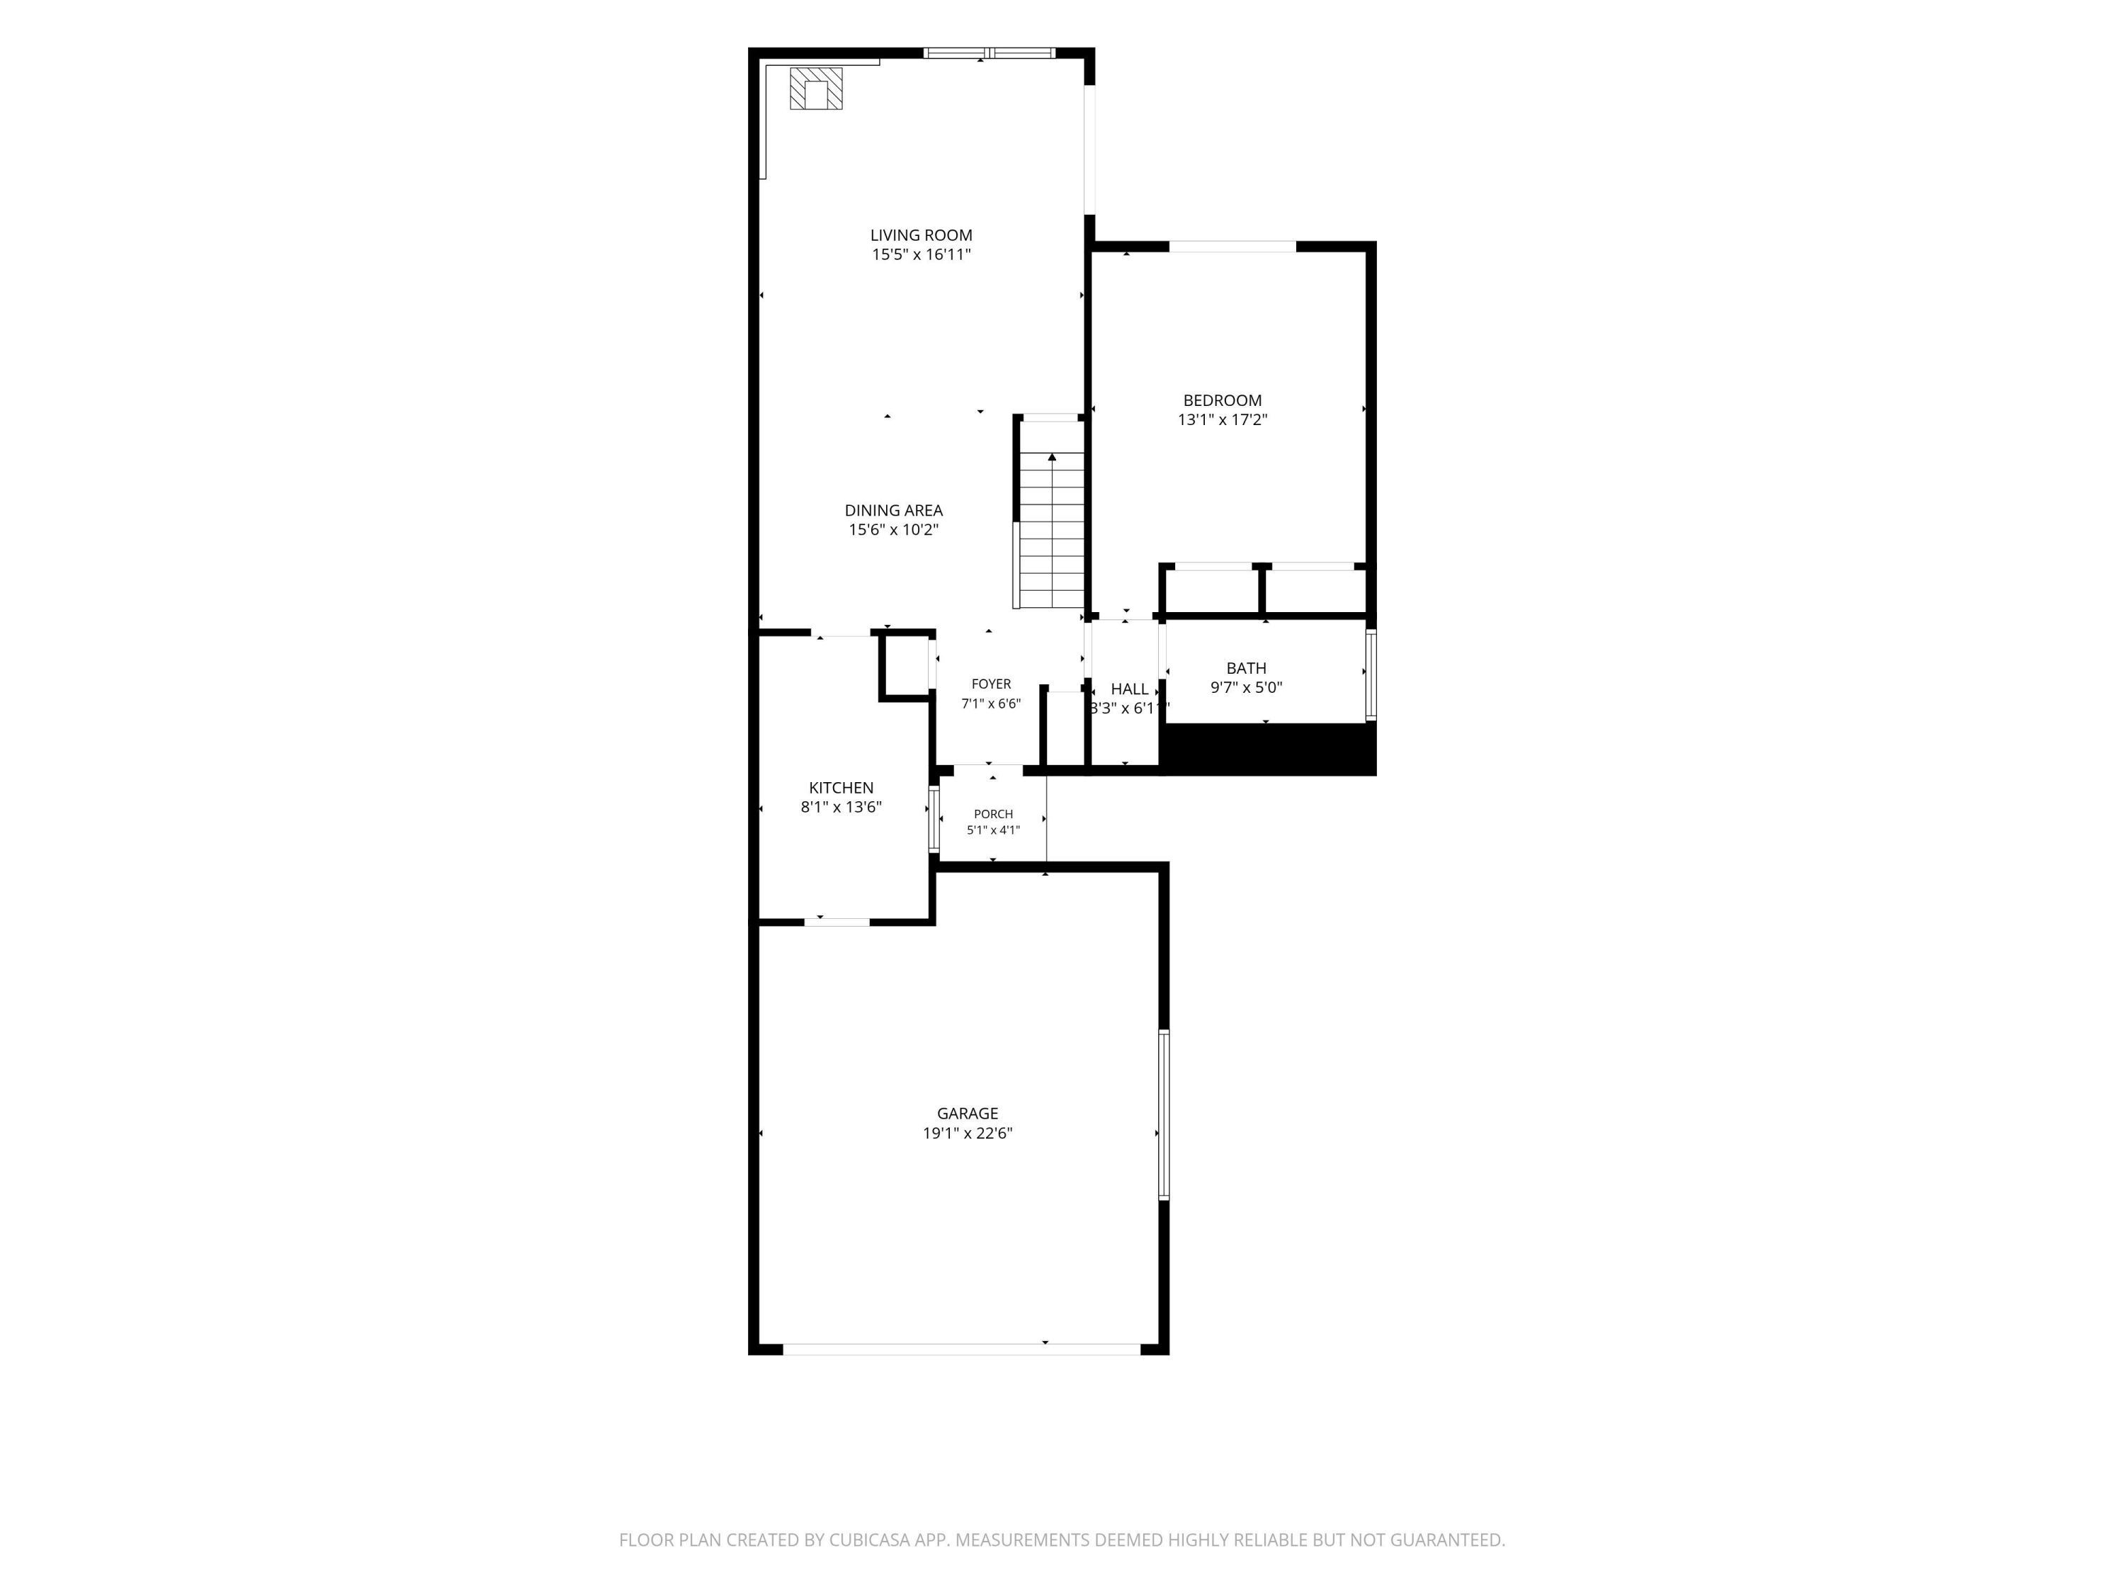
Two-story home floor plan with room labels, dimensions, and a garage.
Floor plan showing living room, dining area, kitchen, bedroom, bath, porch, and garage.
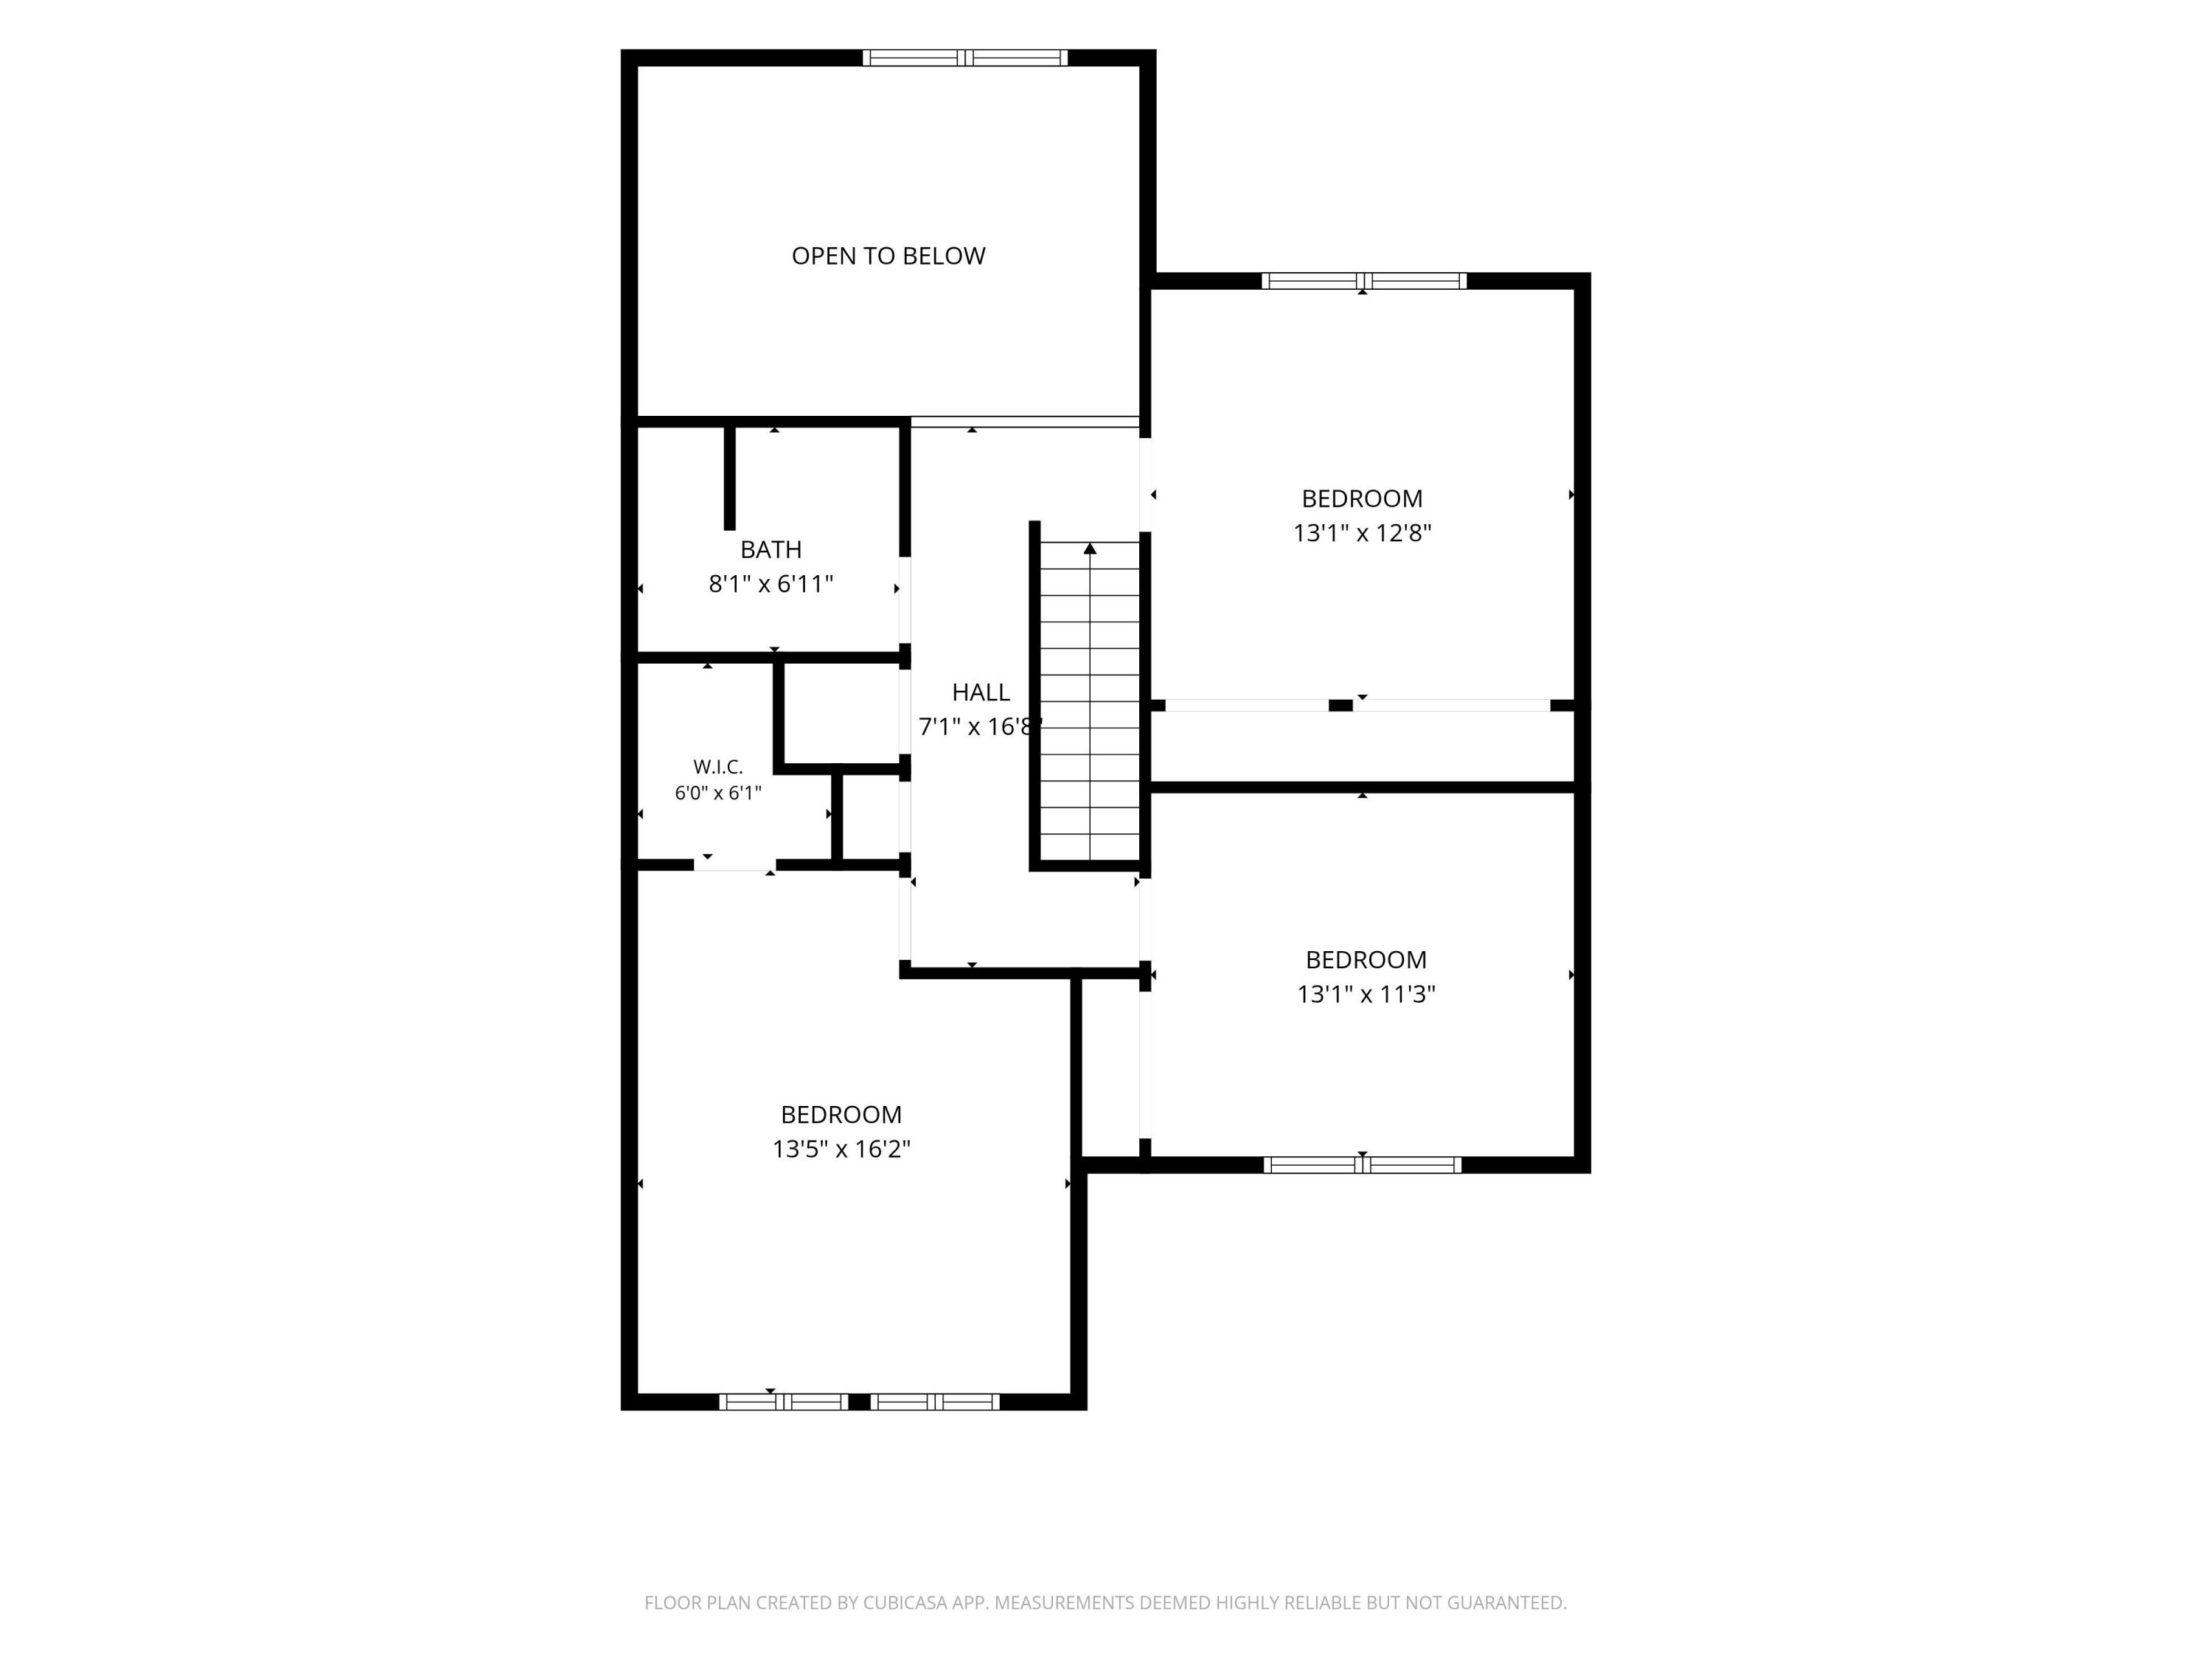
Second-floor floor plan with three bedrooms, a bathroom, walk-in closet, stairs, and an area open to below.
SEE ALL PHOTOS
White two-story home with a wide garage, brick-paver driveway, and mature trees.
Staged living room with a brick fireplace, vaulted ceiling, and beige seating.
Living and dining room with a glass table, white seating, and a brick fireplace
Bright white kitchen with tiled counters, black appliances, and a view into the dining area.
Galley kitchen with white cabinets, tiled counters, a sink beneath a window, and a gas cooktop.
Staged bedroom with a white quilted bed, wood furnishings, and sliding glass doors to a patio.
Furnished bedroom with a neutral bed, woven nightstands, ceiling fan, and large window overlooking trees.
Staged bedroom with two blue-and-white beds, a ceiling fan, and bright windows.
Staged bedroom with white bedding, a chunky knit throw, ceiling fan, and sliding closet doors.
Bathroom with a glass walk-in shower, wide white vanity, and warm wood-paneled ceiling.
Bathroom with a glass-enclosed tub and shower, stone vanity, and distinctive wood ceiling.
Open garage with storage shelves along both sides and a washer and dryer at the back.
Two-story house with a furnished patio, wicker seating, and a brick chimney.
Patio with wicker seating and glass coffee table beside a raised, tree-lined garden.
Backyard patio with wicker seating, a glass coffee table, and a gray storage shed beside the house.
Rear exterior of a two-story home with a furnished patio and gravel side yard.
Outdoor patio with wooden lounge chairs around a stump table, enclosed by white fencing and leafy trees.
Pedestrian bridge with dark railings crossing a grassy landscaped area.
Playground with a large slide and climbing structures beneath mature trees beside an open field.
Two-story home floor plan with room labels, dimensions, and a garage.
Floor plan showing living room, dining area, kitchen, bedroom, bath, porch, and garage.
Second-floor floor plan with three bedrooms, a bathroom, walk-in closet, stairs, and an area open to below.
Courtesy of The Hall Team, Compass
Pending

215 Hillview Drive

215 Hillview Drive, GOLETA, CA 93117

$1,275,000
Lowest price per square foot of any home for sale in all of Goleta! Located in a quiet Goleta neighborhood, this spacious 4-bedroom, 2-bathroom home offers a comfortable and versatile floor plan with a main-level primary bedroom and generous living spaces throughout. Vaulted ceilings enhance the sense of openness in the living room, where an inviting brick fireplace creates a welcoming focal point. Fresh interior paint and newer carpeting provide a clean, move-in-ready backdrop, while large bedrooms, ample storage, and an attached two-car garage add everyday practicality. Outside, the private enclosed yard offers plenty of room to relax, entertain, garden, play, or create your own outdoor retreat. Just moments from Evergreen Park and conveniently situated near Dos Pueblos High School, UCSB Camino Real Marketplace, Glen Annie Golf Club, beaches, coastal trails, shopping, and dining, the home enjoys easy access to many of the best amenities Goleta has to offer. With its spacious layout, inviting outdoor space, and convenient location, this home offers an ideal opportunity to enjoy the relaxed Santa Barbara coastal lifestyle.

4
beds

2
baths

1,787 Sq.Ft. LIVING AREA

Kevin Hall

Kevin Hall

Features & Amenities

Interior

  • total bedrooms4
  • Total bathrooms2
  • full bathrooms2
  • Laundry room In Garage
  • Flooring Carpet, Tile
  • Fireplace Living Room
  • APPLIANCES Refrigerator, Built-In Gas Oven, Dryer, Gas Stove, Microwave, Washer

Area & Lot

  • Status Pending
  • Living Area1,787 Sq.Ft.
  • Total Area1,787 Sq.Ft.
  • MLS® ID26-3028
  • TypeResidential
  • YEAR BUILT1971
  • NeighborhoodGoleta
  • Elementary SchoolBrandon
  • Middle SchoolGol Valley
  • High SchoolDos Pueblos

Exterior

  • STORIES2
  • water SourceGoleta Wtr
  • roofComposition
  • parkingAttached
  • HEAT TYPEForced Air
  • SubstructureSlab

Financial

  • Sales Price$1,275,000
  • Zoning Other
Staged living room with a brick fireplace, vaulted ceiling, and beige seating.

Schedule a Showing

We would love to show you our beautiful property. Please select your preferred date and time below. An agent will be in touch shortly to confirm your appointment.

Schedule a Showing

We would love to show you our beautiful property. Please select your preferred date and time below. An agent will be in touch shortly to confirm your appointment.

Thank you for your interest in 215 Hillview Drive, GOLETA, CA 93117. We are reviewing your request and will be in touch shortly!

Mortgage Calculator

Estimate your monthly mortgage payment, including the principal and interest, property taxes, and HOA. Adjust the values to generate a more accurate rate.

All estimates are provided for informational purposes only. Actual amounts may vary.
$0,000 Your Payment 20 15 65
$0,000 Your Payment

Goleta

What to Expect: Excellent public schools, golf courses, parks, beaches and bike paths.

Explore

Work With Us

With the power of 5 agents always working on your side, The Hall Team is uniquely positioned to guide a potential client to the fulfillment of their dreams.

Follow Us on Instagram