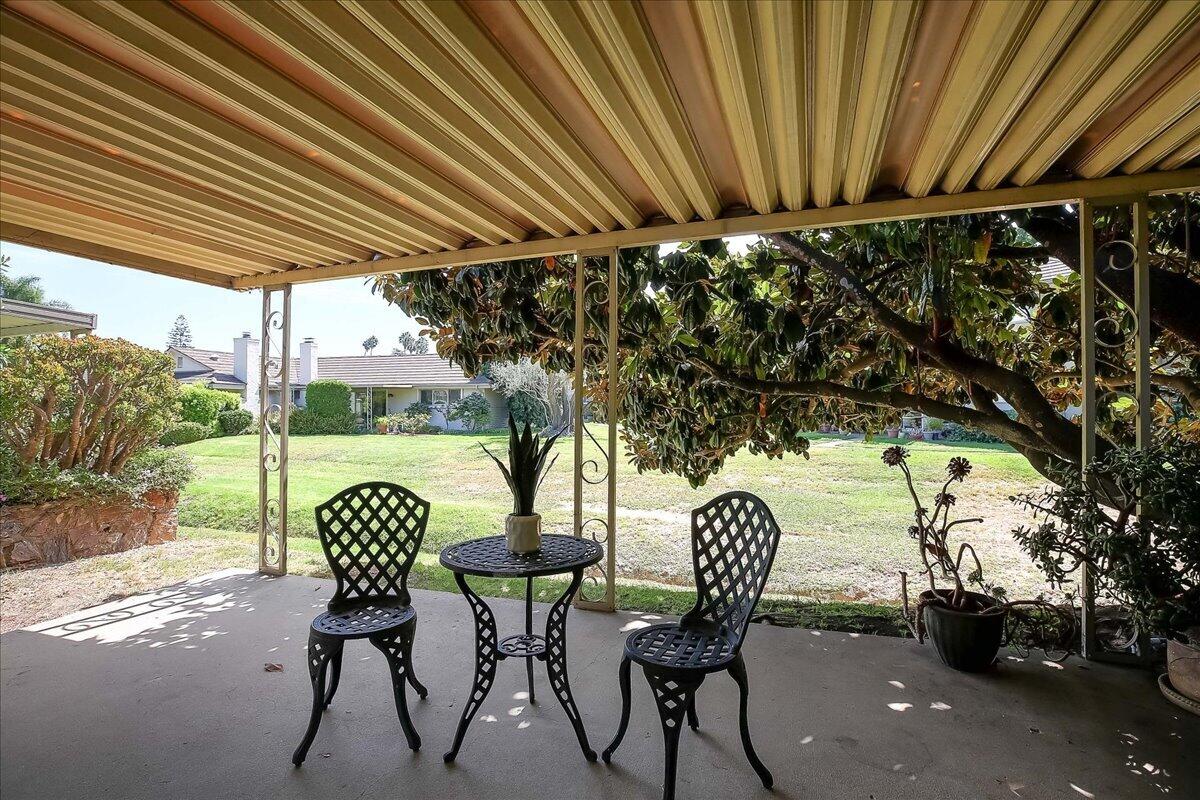
Covered patio with metal seating overlooks a grassy backyard shaded by mature trees.
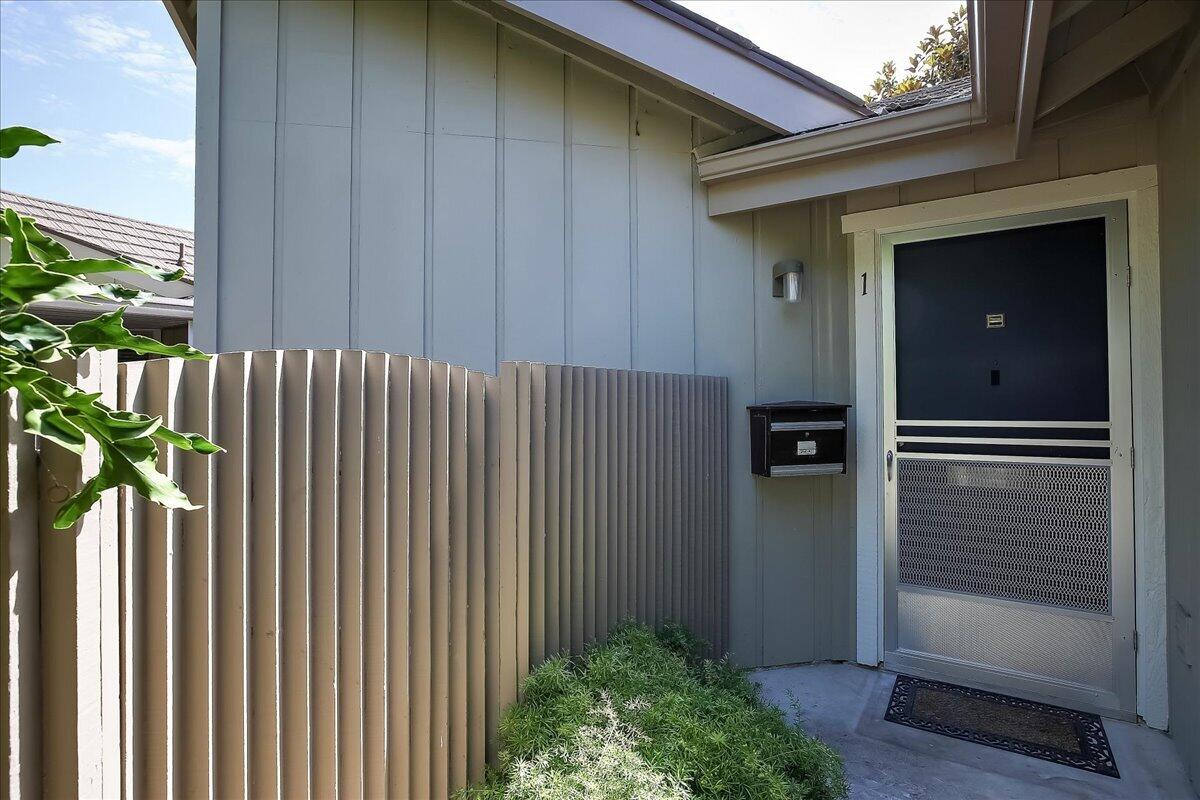
Unit 1 entrance with a dark screen door, mailbox, privacy fence, and landscaped walkway.
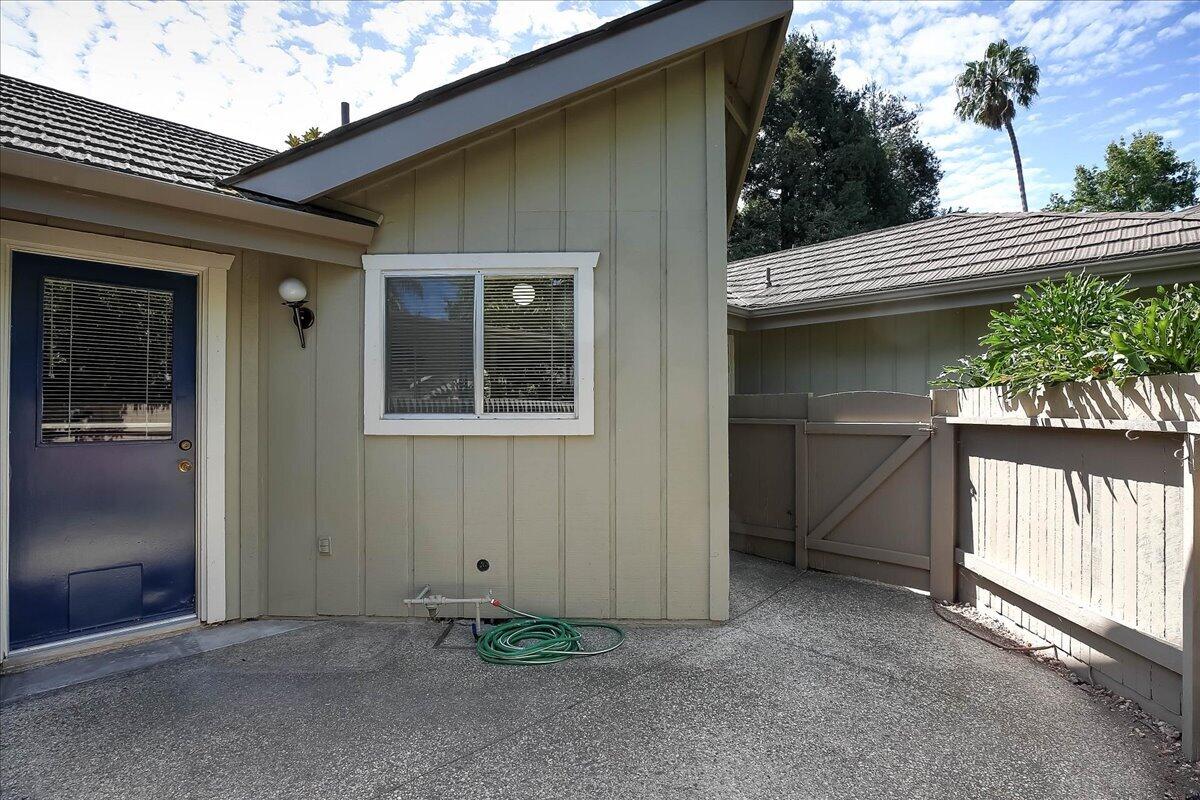
Home exterior with a blue door and paved patio enclosed by a wooden fence.
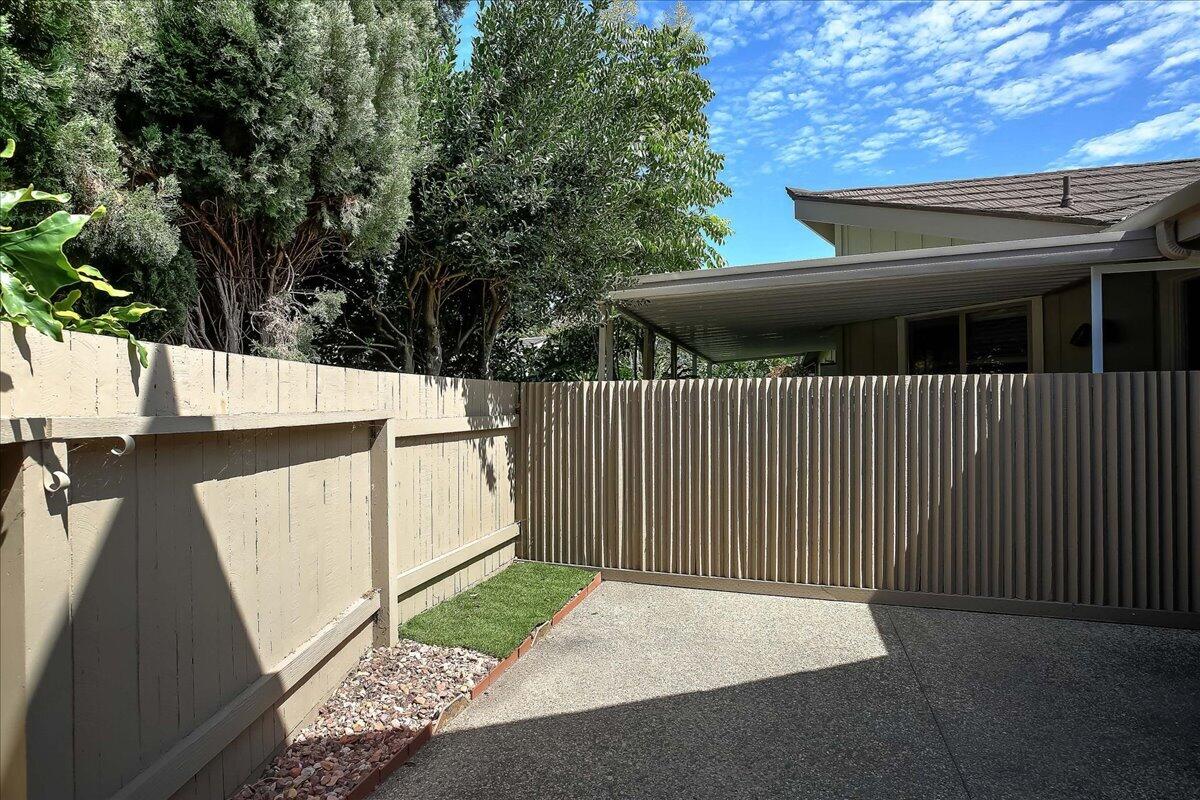
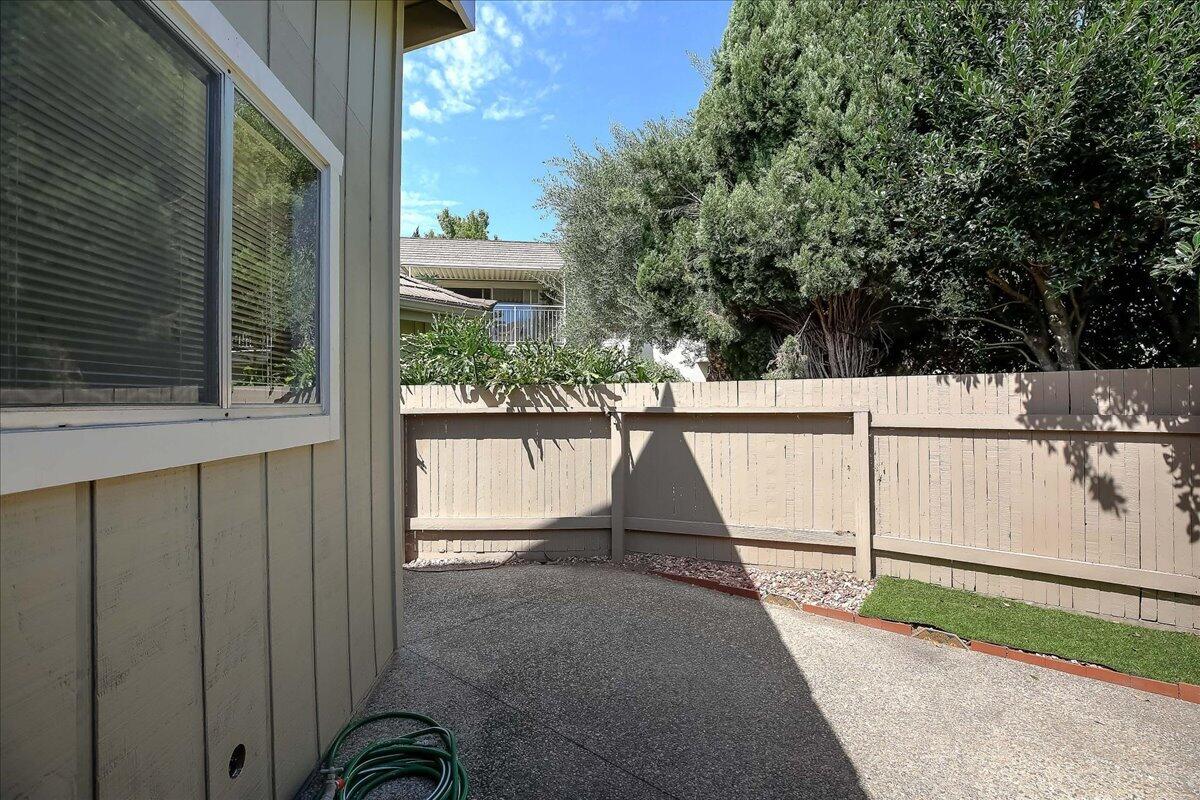
Private fenced patio with concrete paving, a strip of artificial grass, and a covered area beside the home.
Fenced concrete patio beside the home, shaded by mature trees with a small strip of lawn.
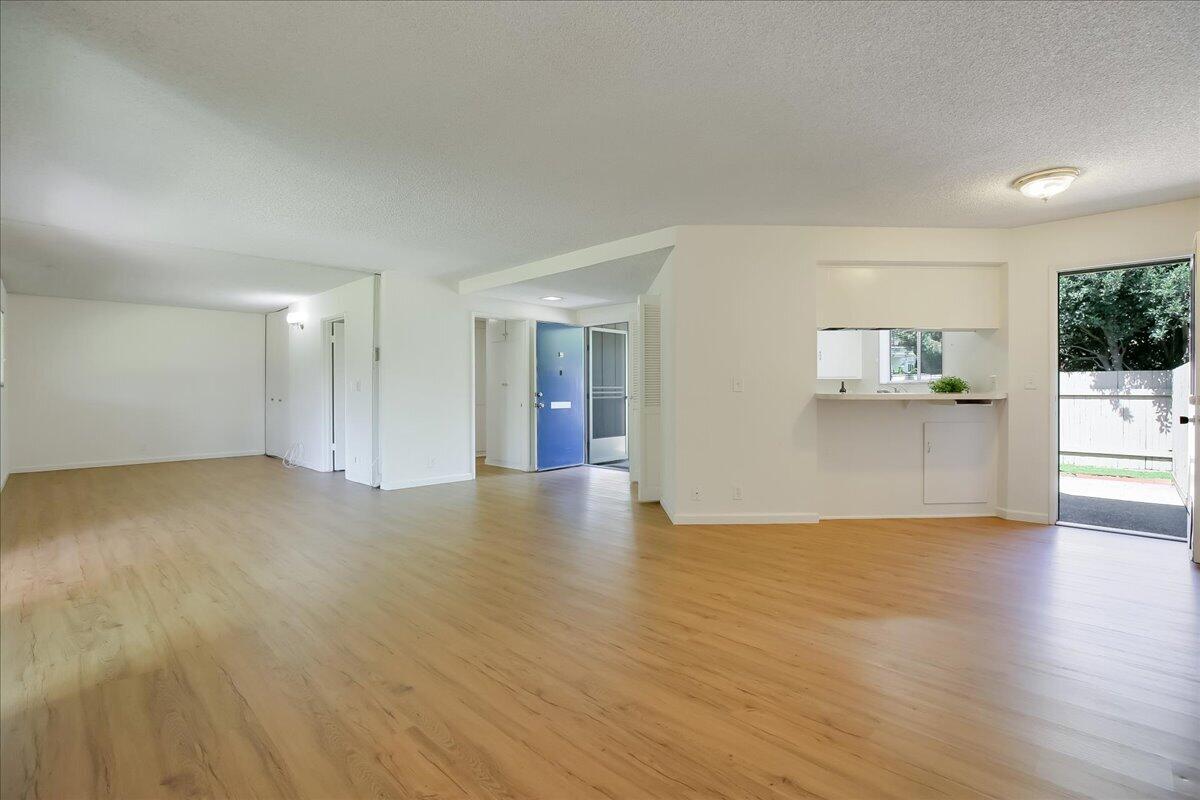
Vacant living area with light wood floors, an open kitchen pass-through, and a blue entry door.
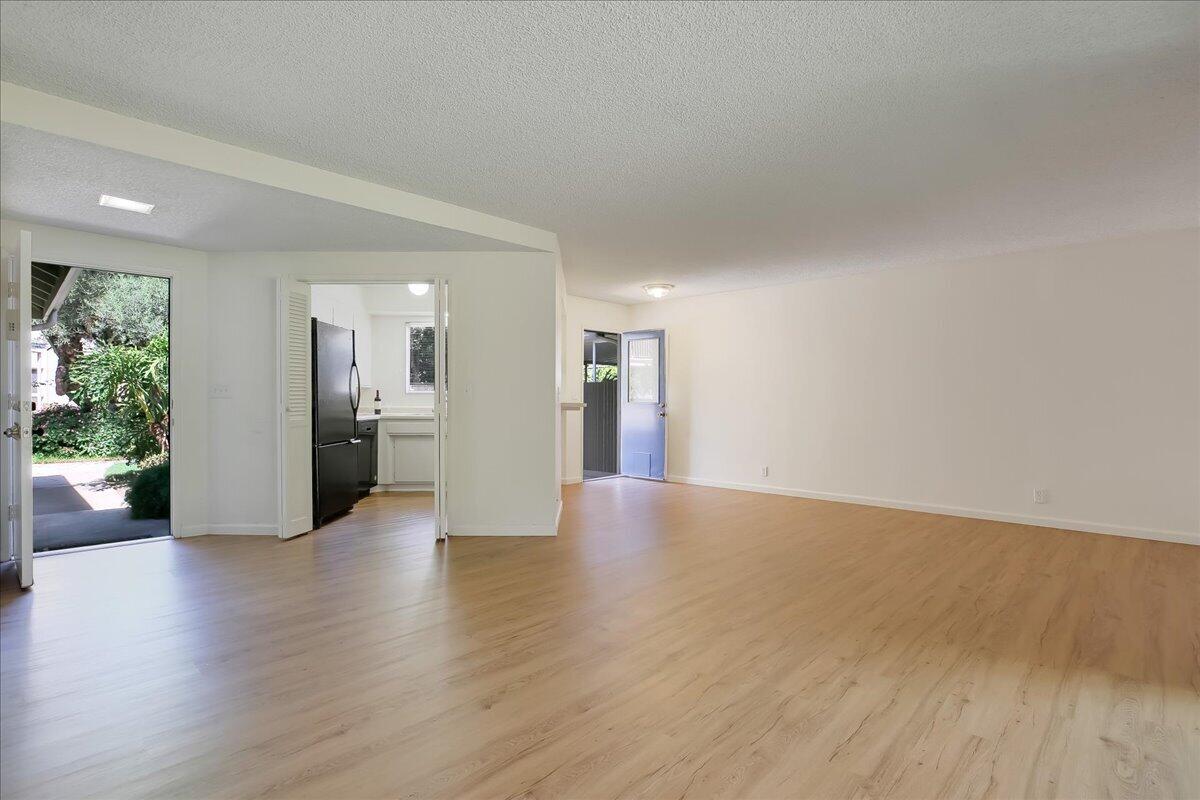
Empty living area with light wood flooring, a compact kitchen, and open doors to the garden.
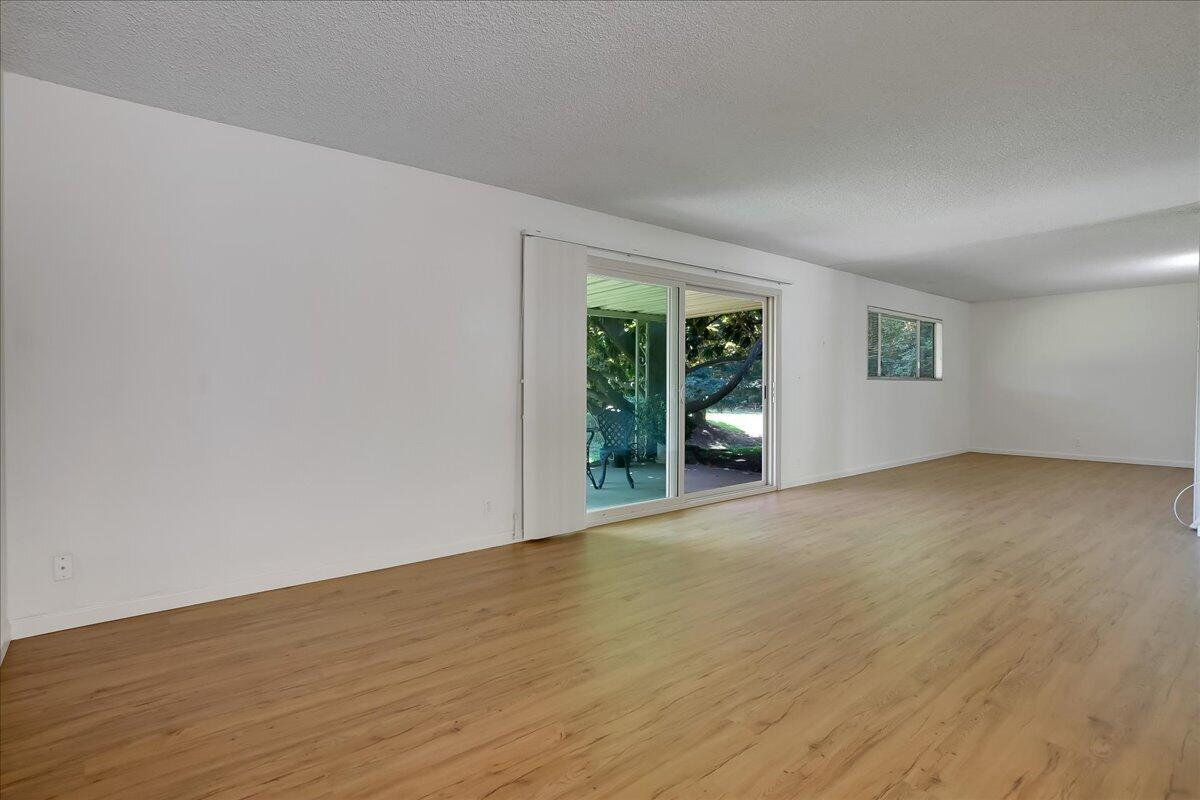
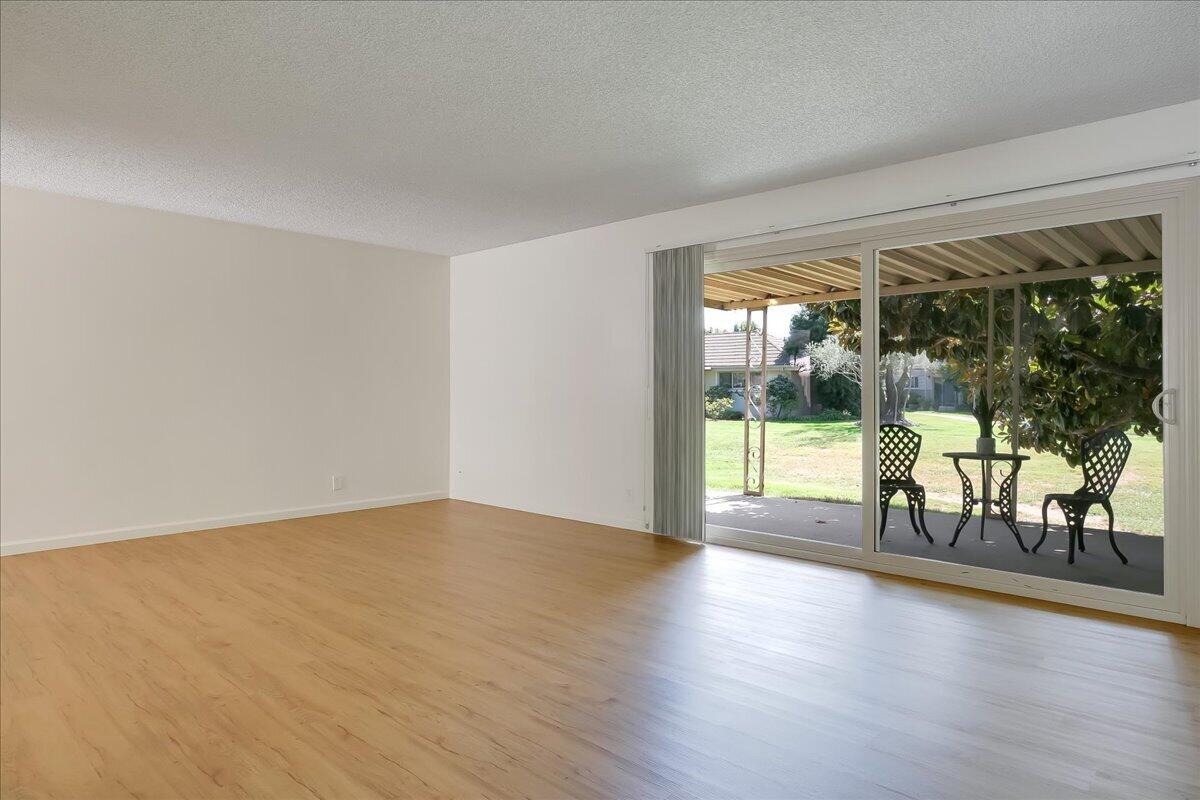
Empty living room with light wood floors and a sliding glass door to a leafy patio.
Empty living room with wood floors and sliding doors to a covered patio and garden.
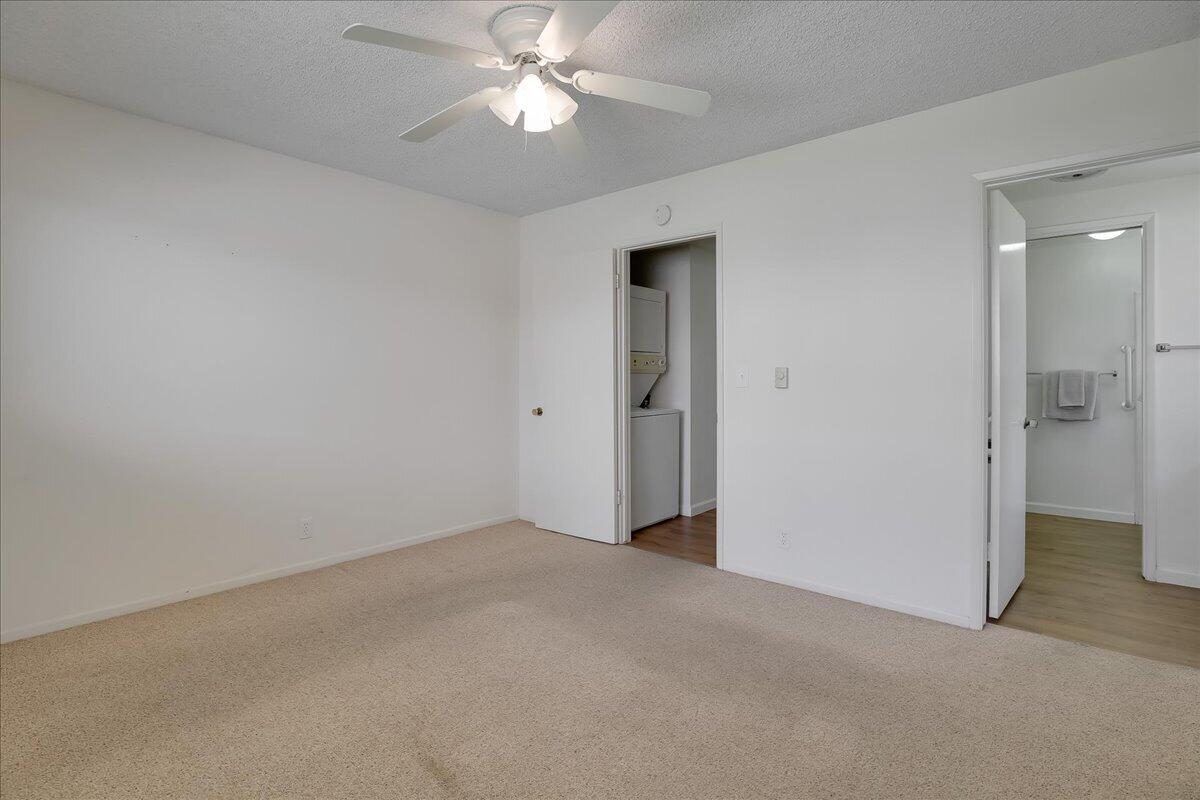
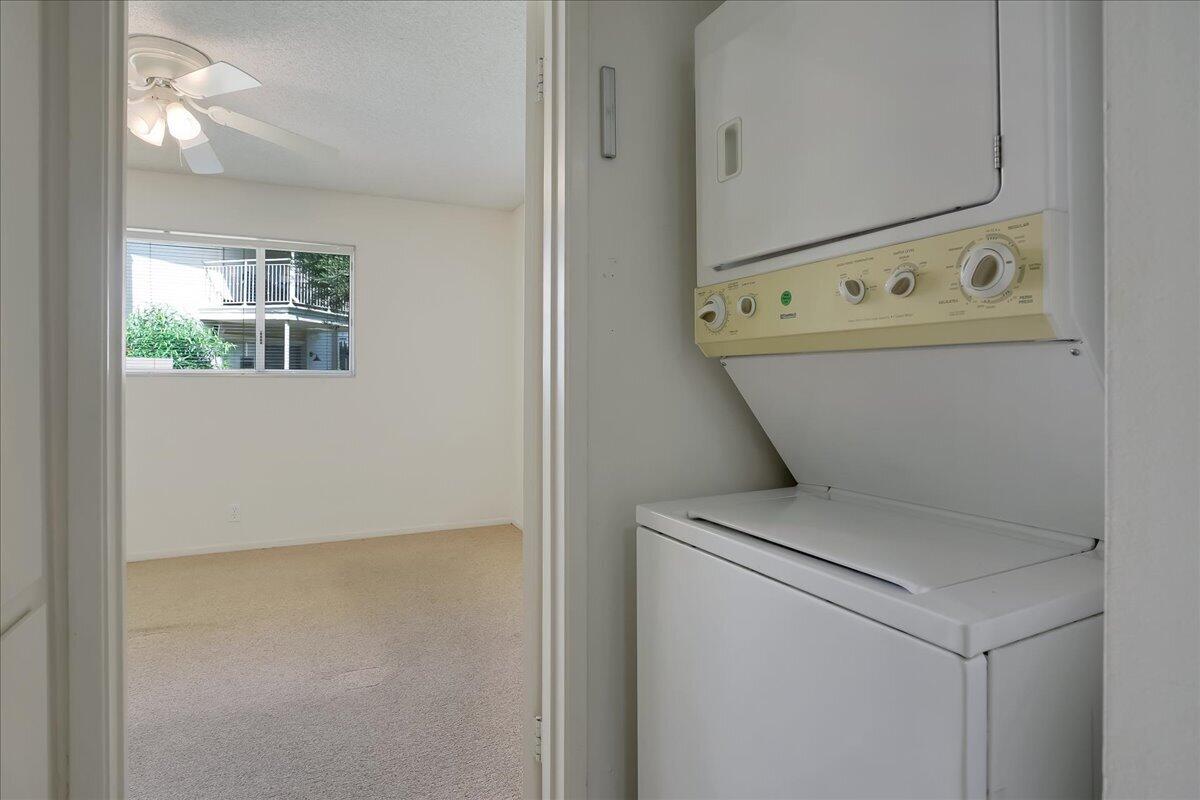
Empty carpeted bedroom with a ceiling fan and doorways to a laundry closet and bathroom.
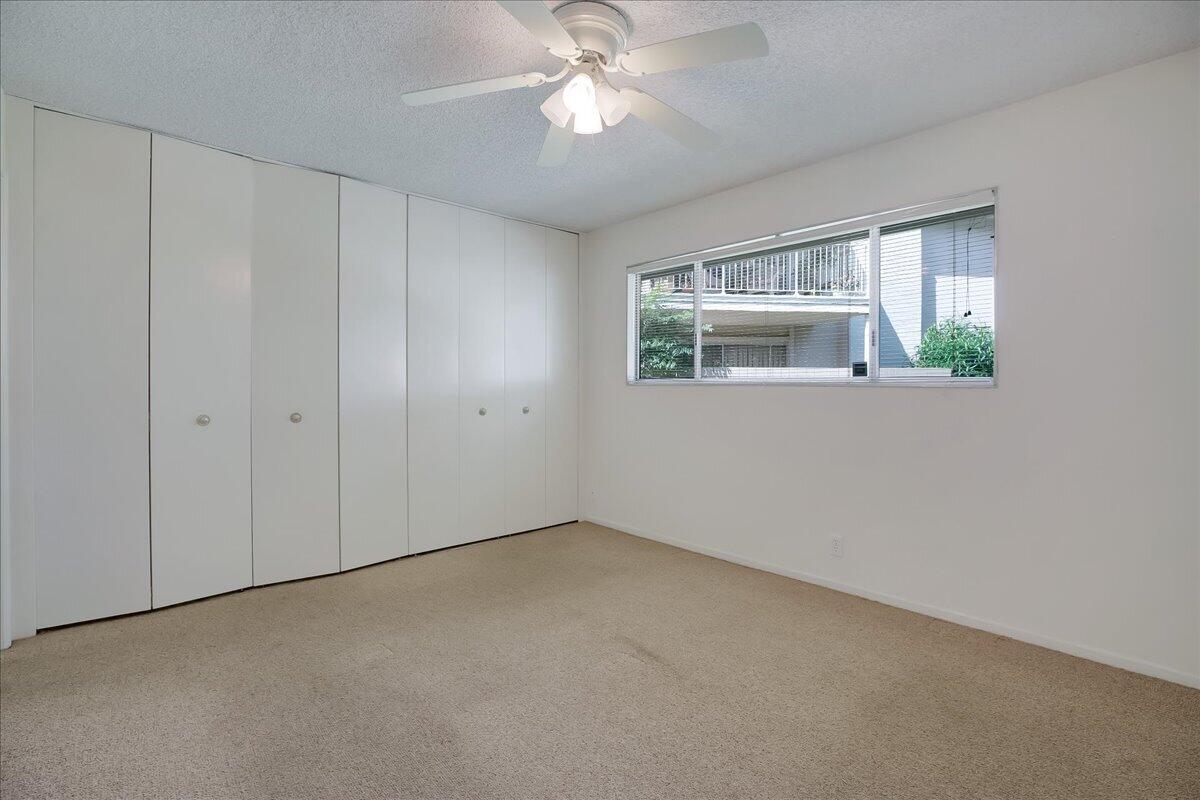
Empty bedroom with beige carpet, full-wall closet doors, a high window, and a ceiling fan.
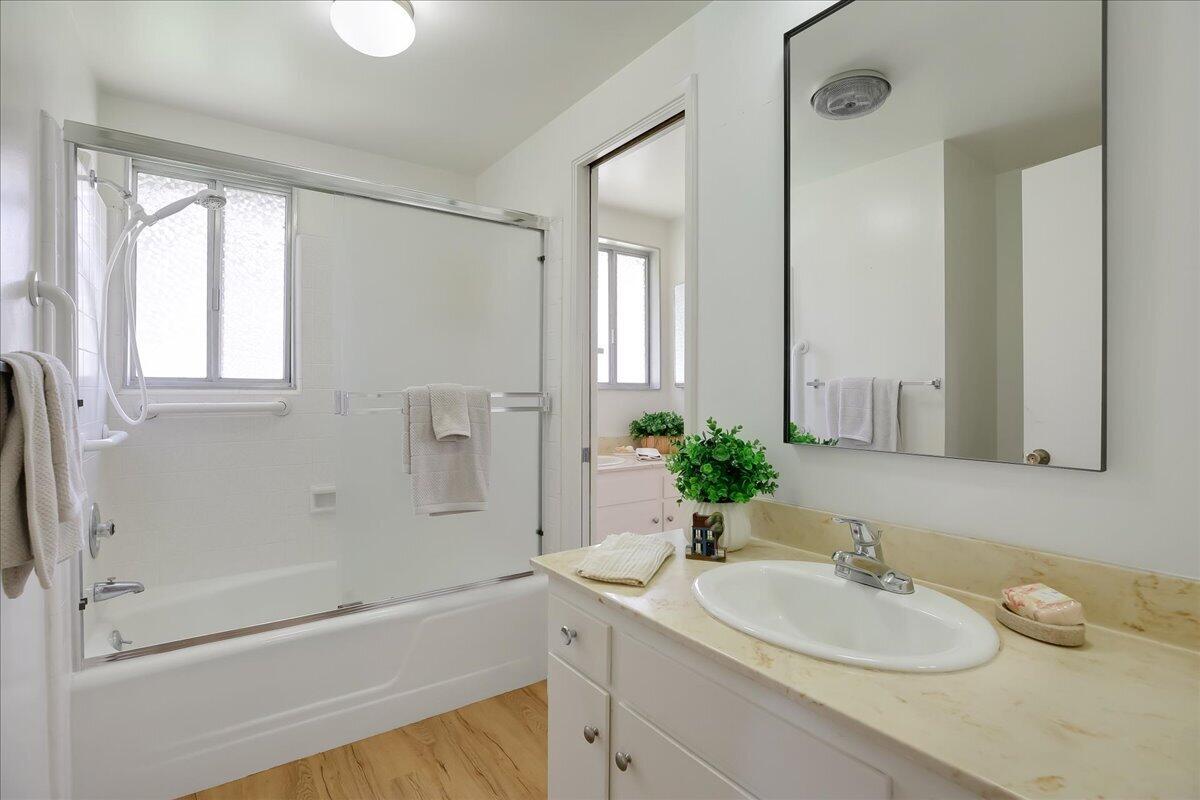
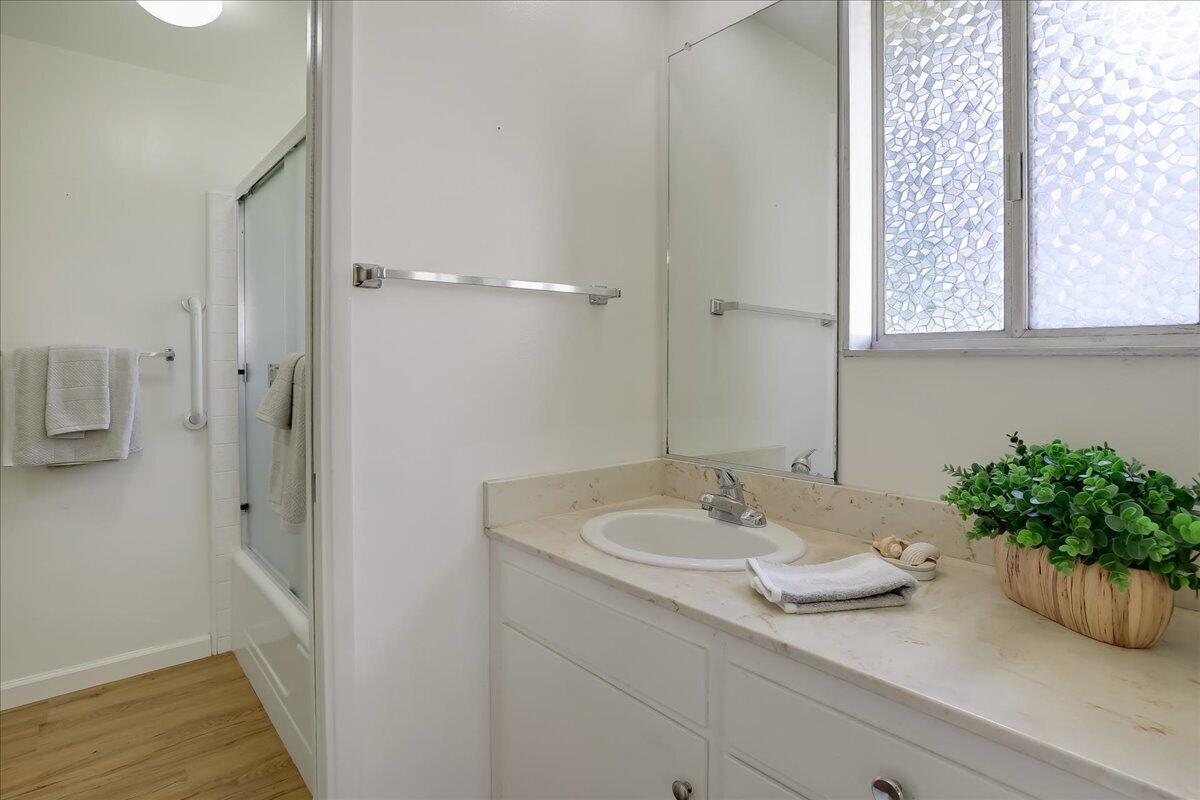
Bathroom with tub-shower, frosted window, and cream vanity with oval sink.
Bathroom with a marble-look vanity, glass shower, frosted window, and wood flooring.
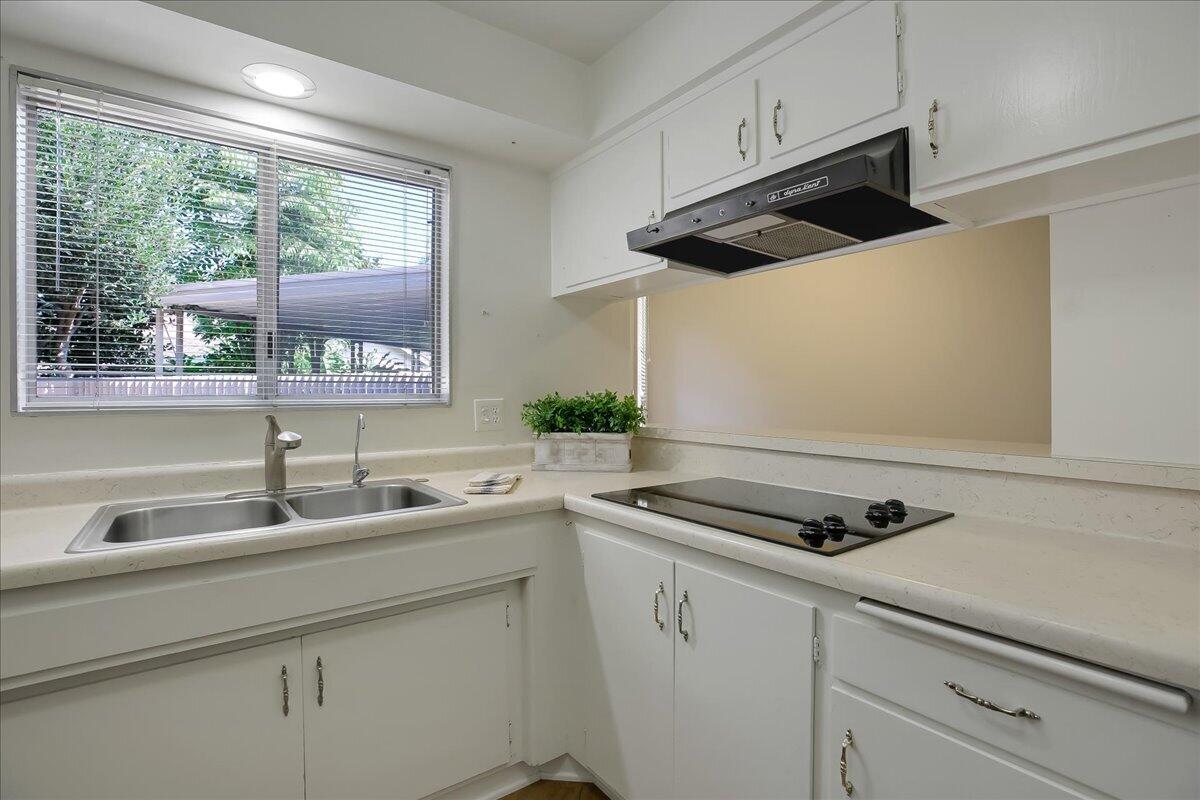
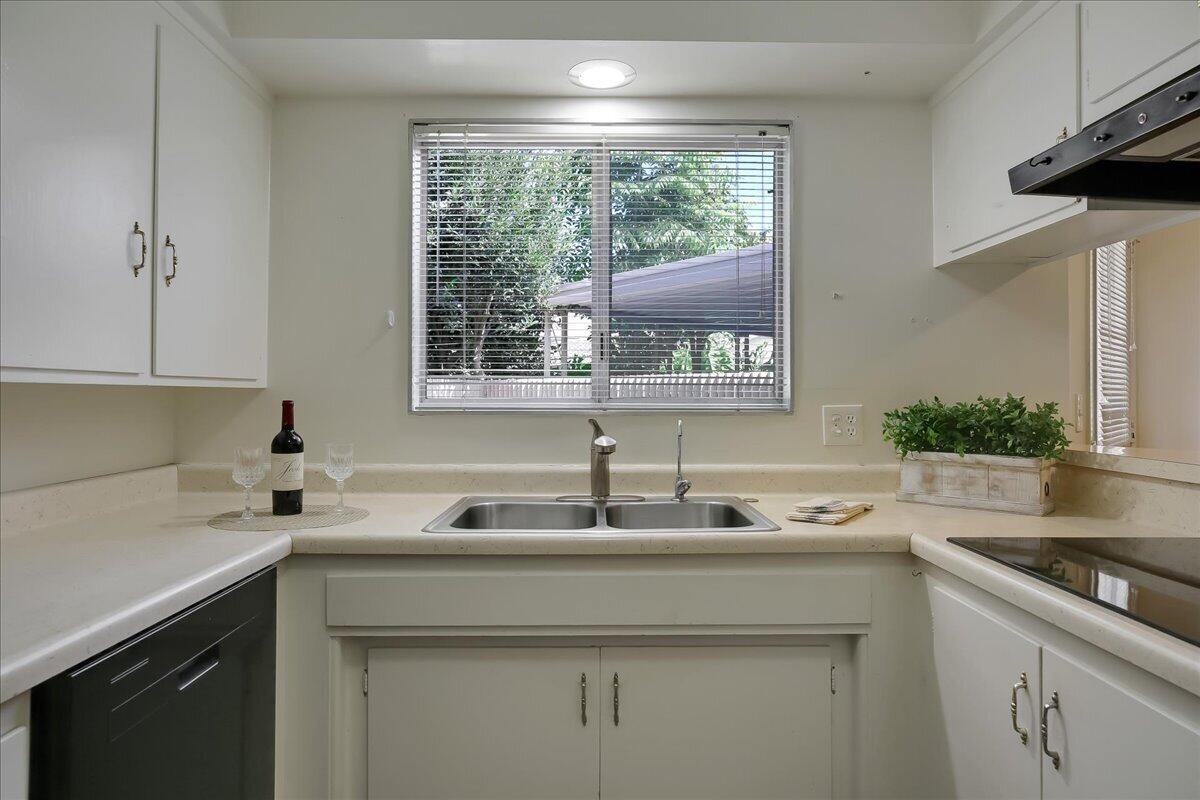
White kitchen with a double sink beneath a large window and a black cooktop.
White kitchen with a double-basin sink beneath a wide window and pale countertops.
Laundry area with stacked washer and dryer beside a doorway to a carpeted room.
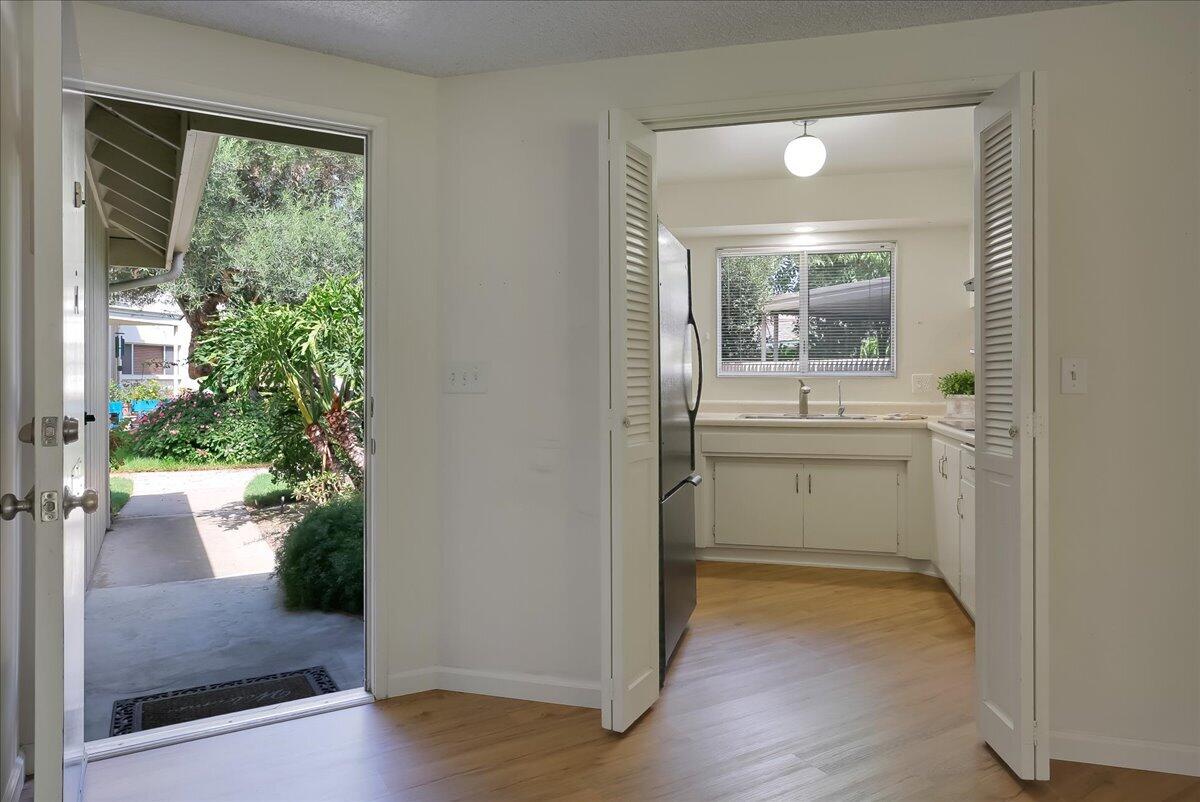
Kitchen with white cabinets and wood floors, viewed from an entryway beside an open door to a garden path.
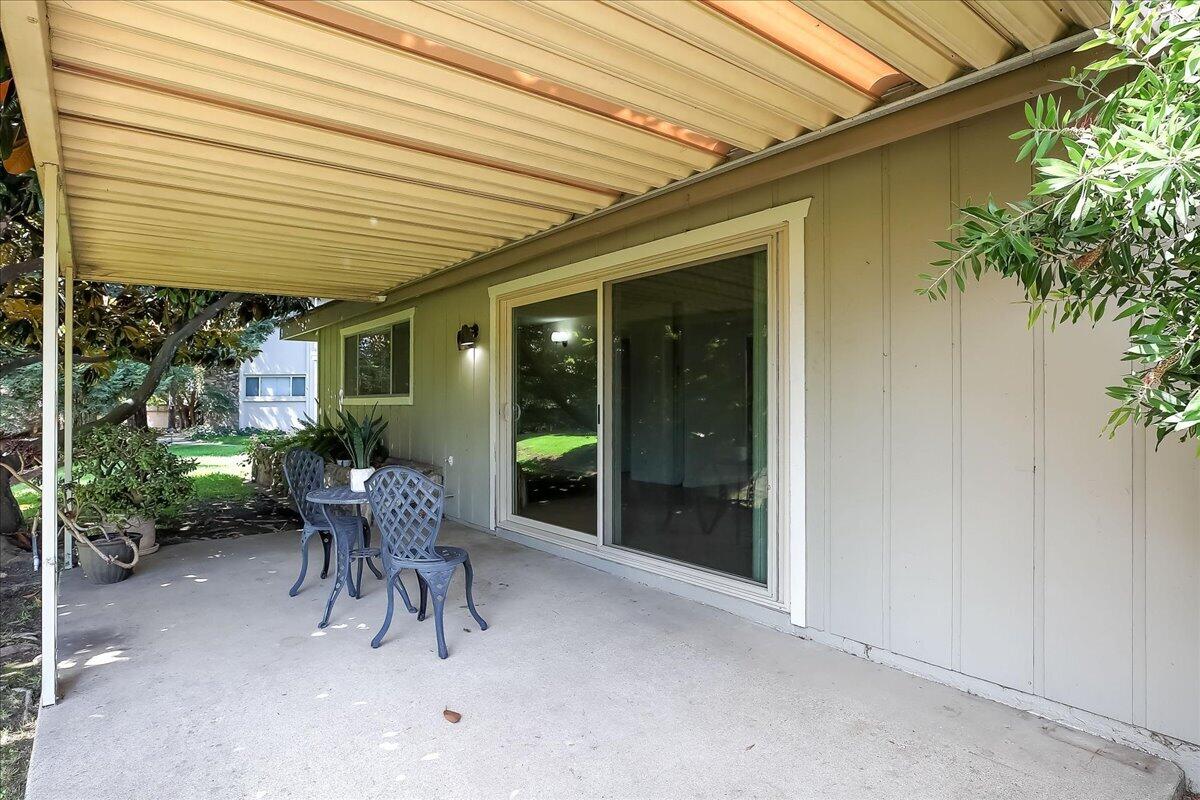
Covered concrete patio with sliding glass doors, a metal café set, and garden greenery.
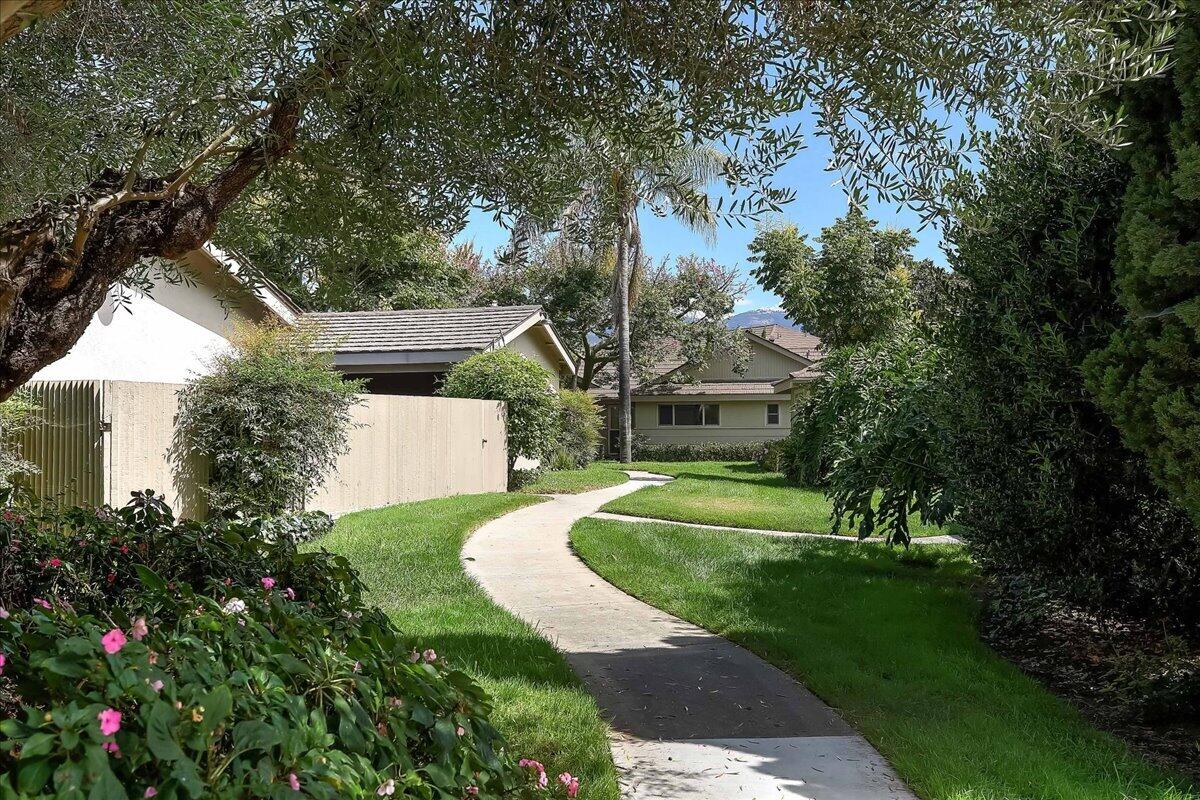
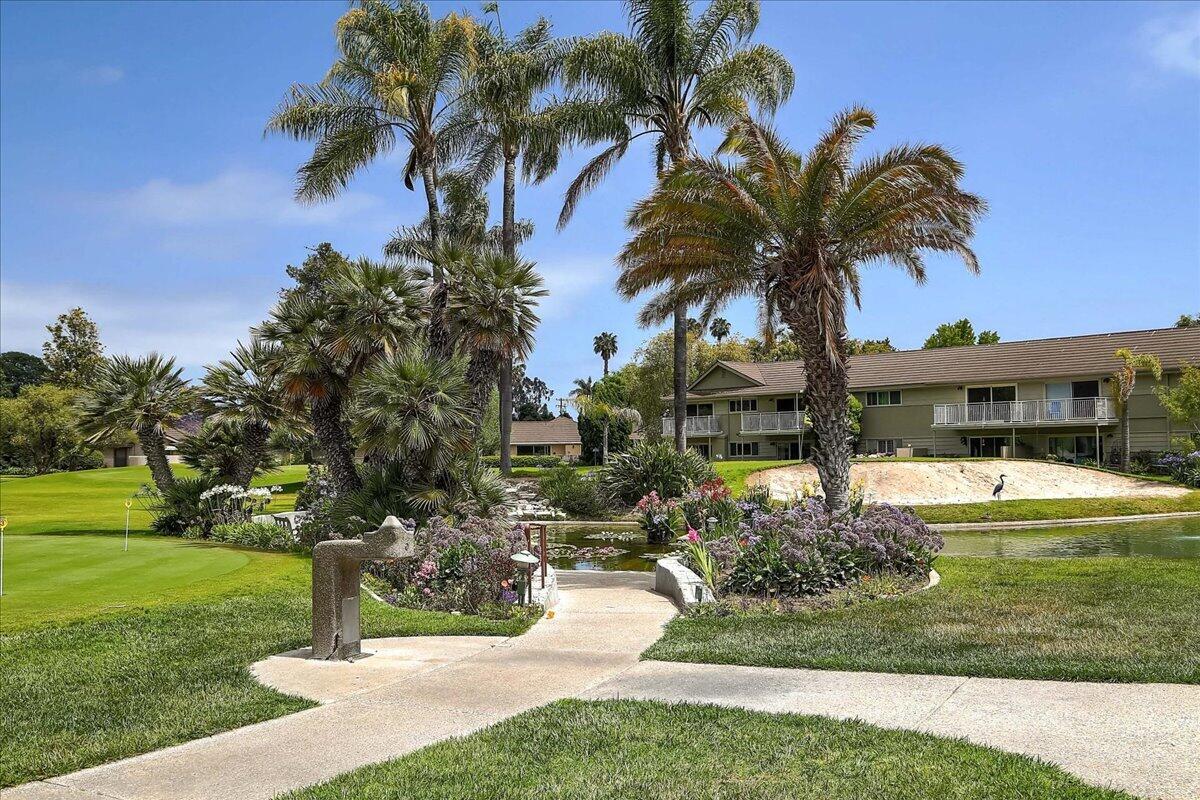
Curved walkway through a landscaped courtyard between residential buildings and mature trees.
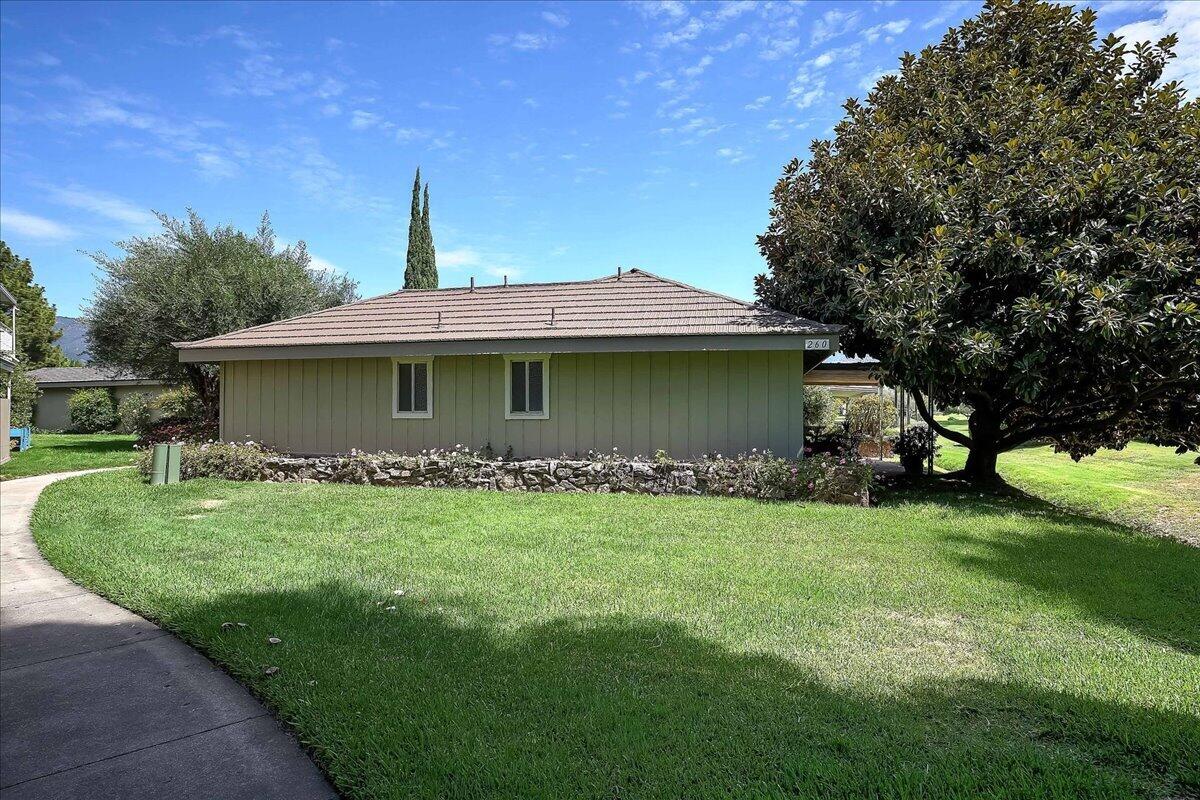
Single-story green home with a tile roof, broad lawn, and large shade tree.
Outdoor pool with palm trees and patio seating beside a residential building.
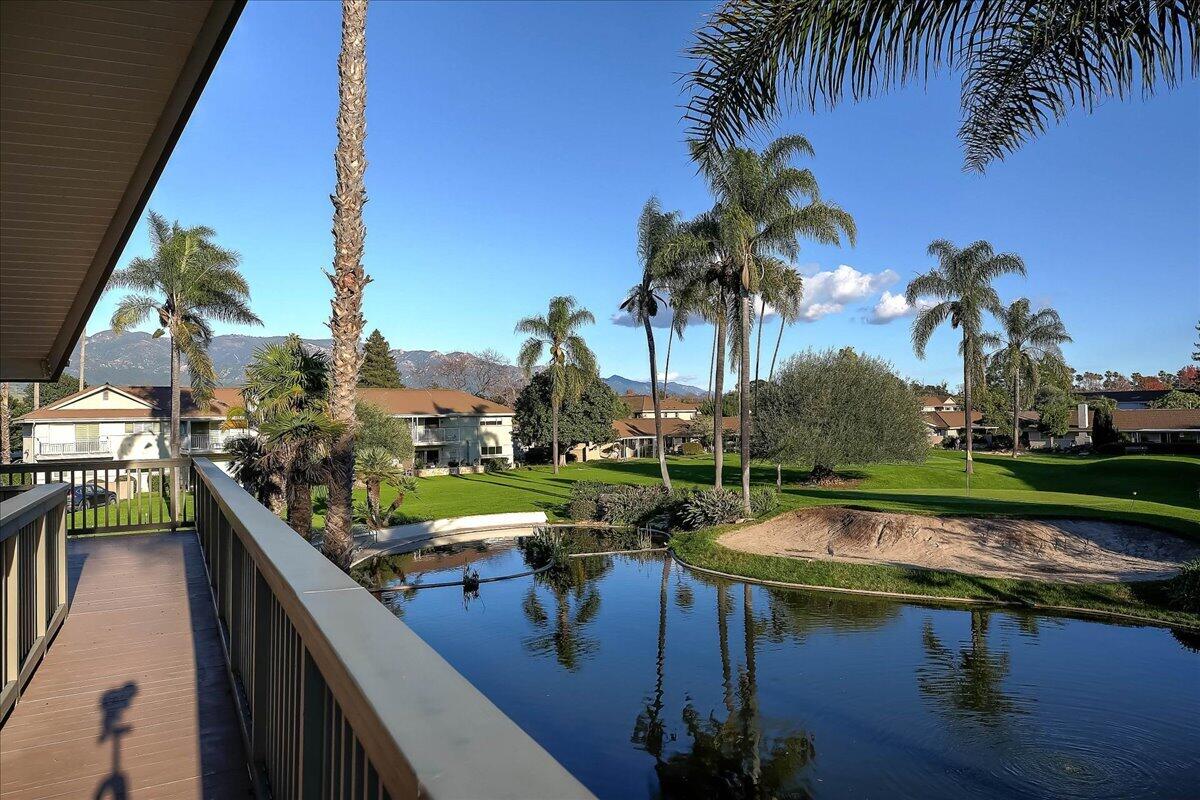
Balcony overlooking a landscaped pond, palm-lined grounds, and distant mountains.
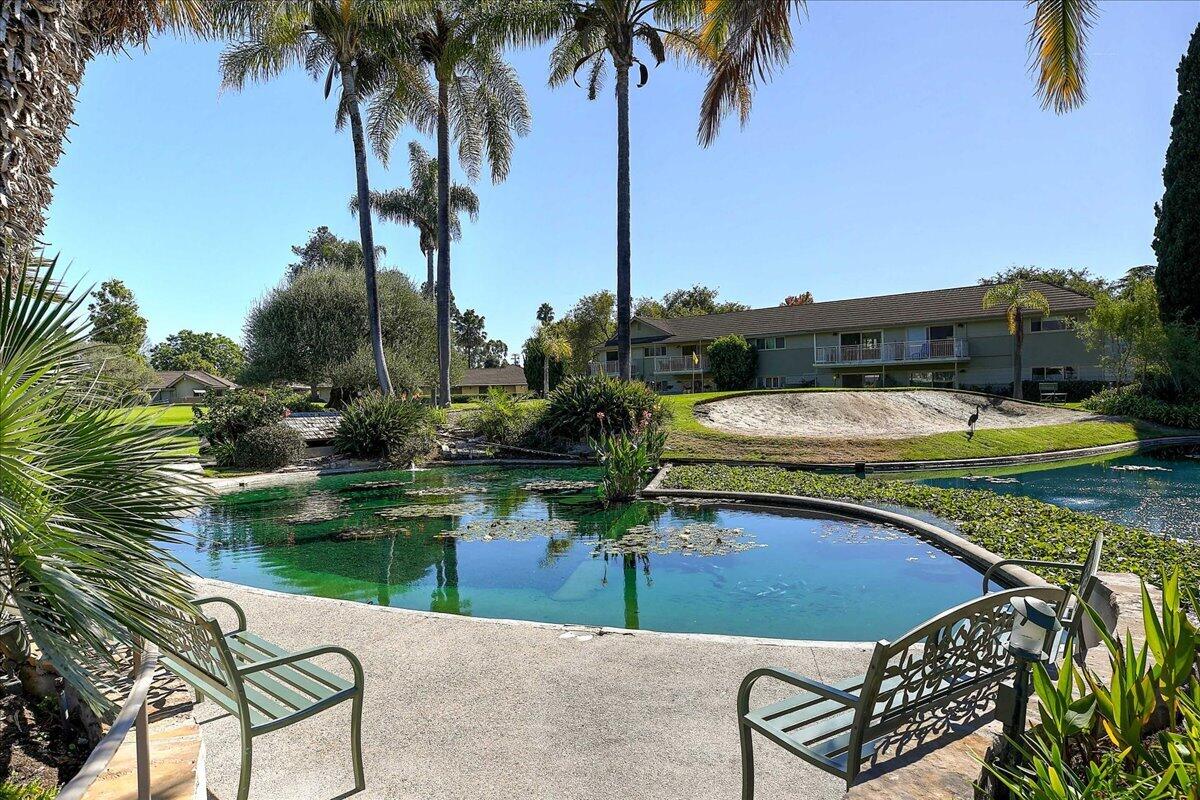
Condominium complex beside a landscaped pond, with tall palms and a paved walkway.
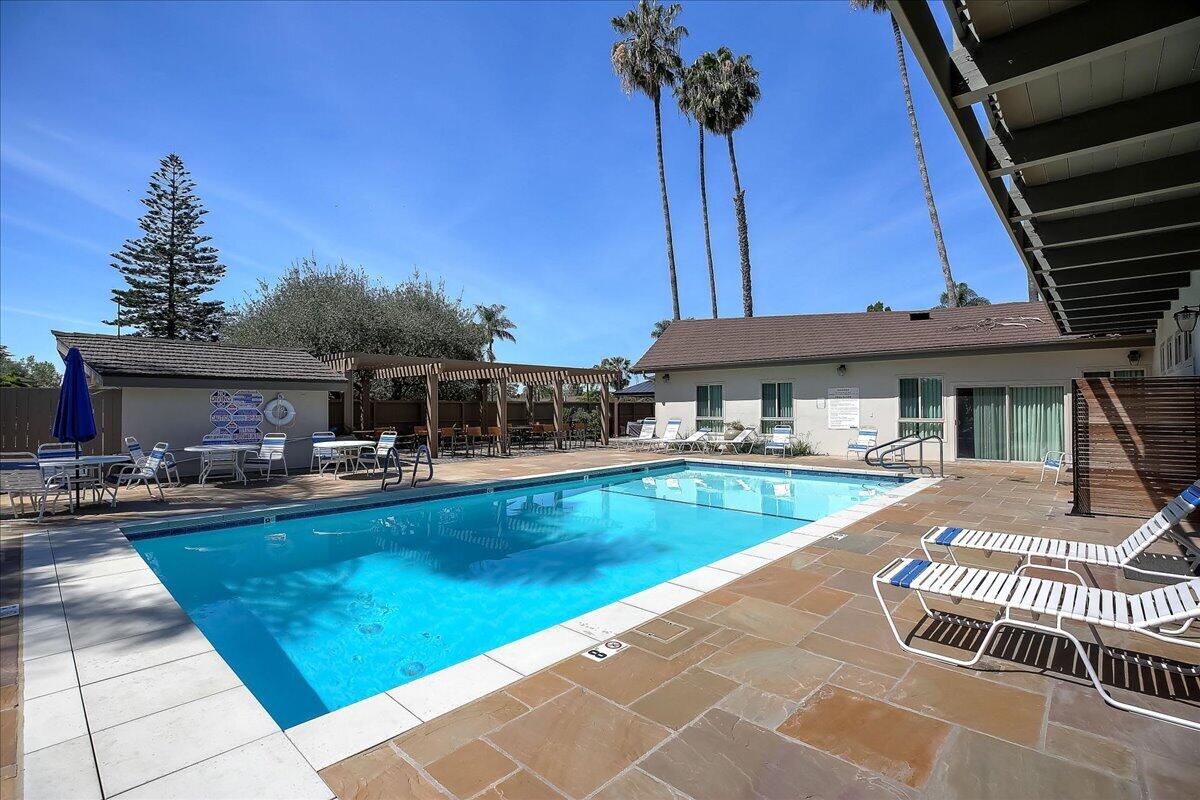
Outdoor swimming pool with lounge chairs, a pergola, and tall palm trees.
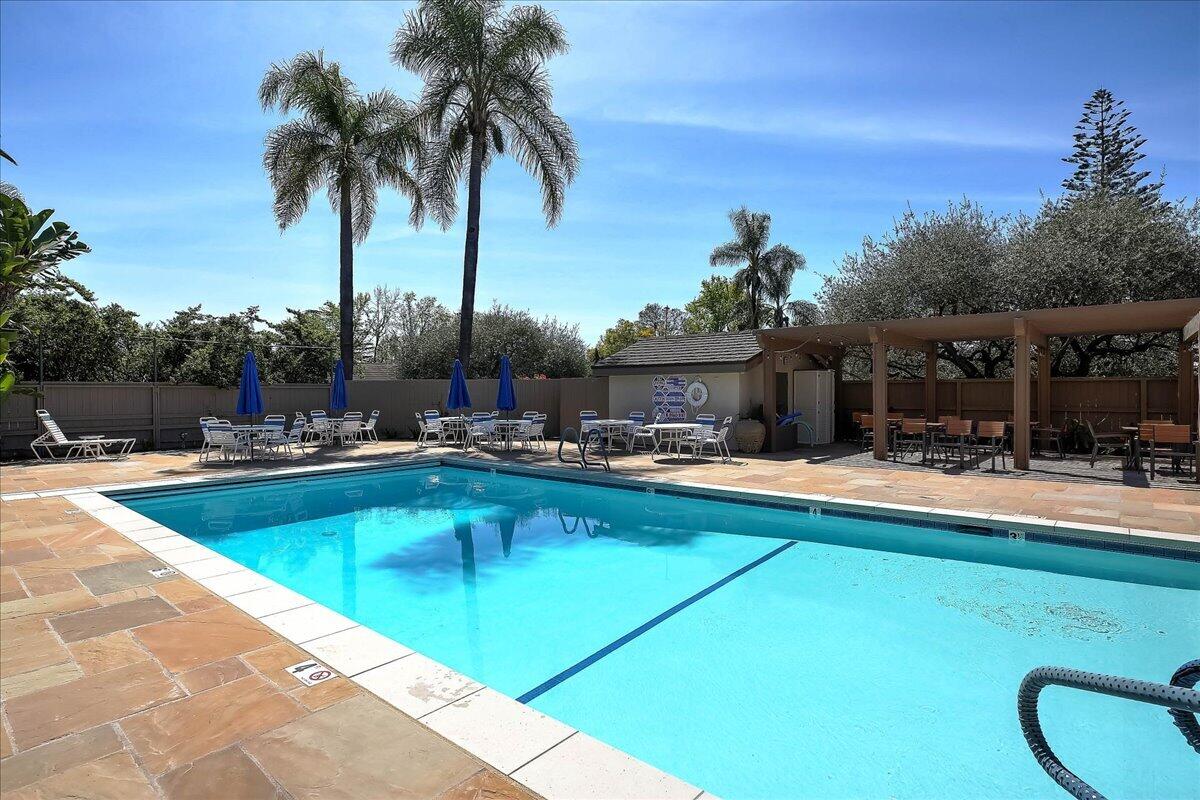
Outdoor swimming pool with a stone deck, blue umbrellas, and a covered patio.
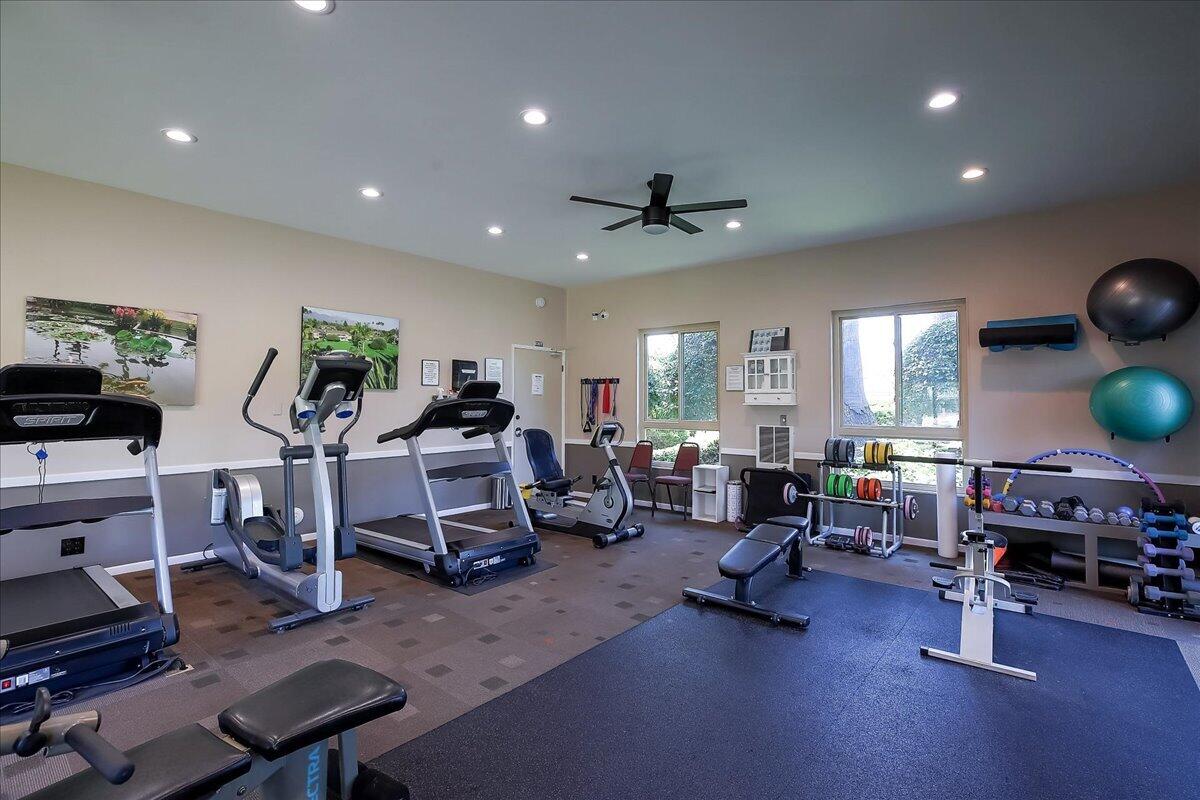
Fitness room with treadmills, stationary bikes, and free weights beside large windows.
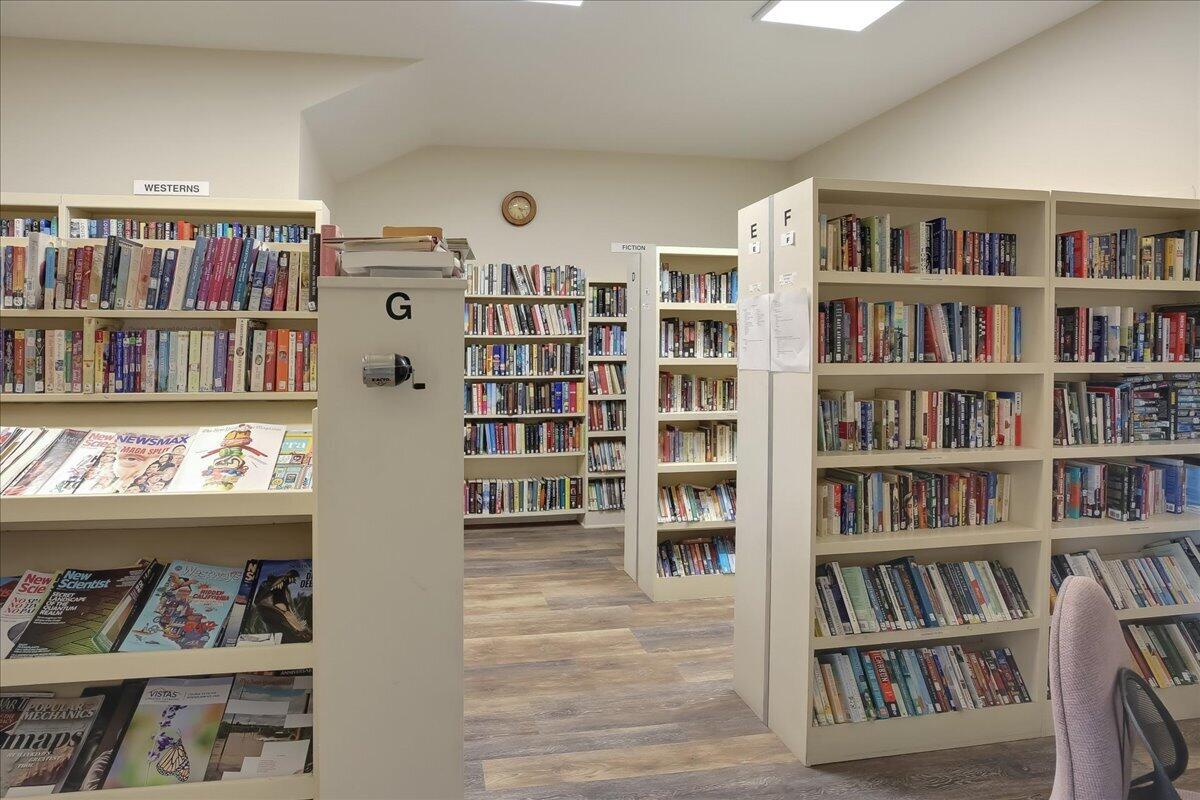
Library interior with full bookshelves, magazine racks, and wood-look flooring.
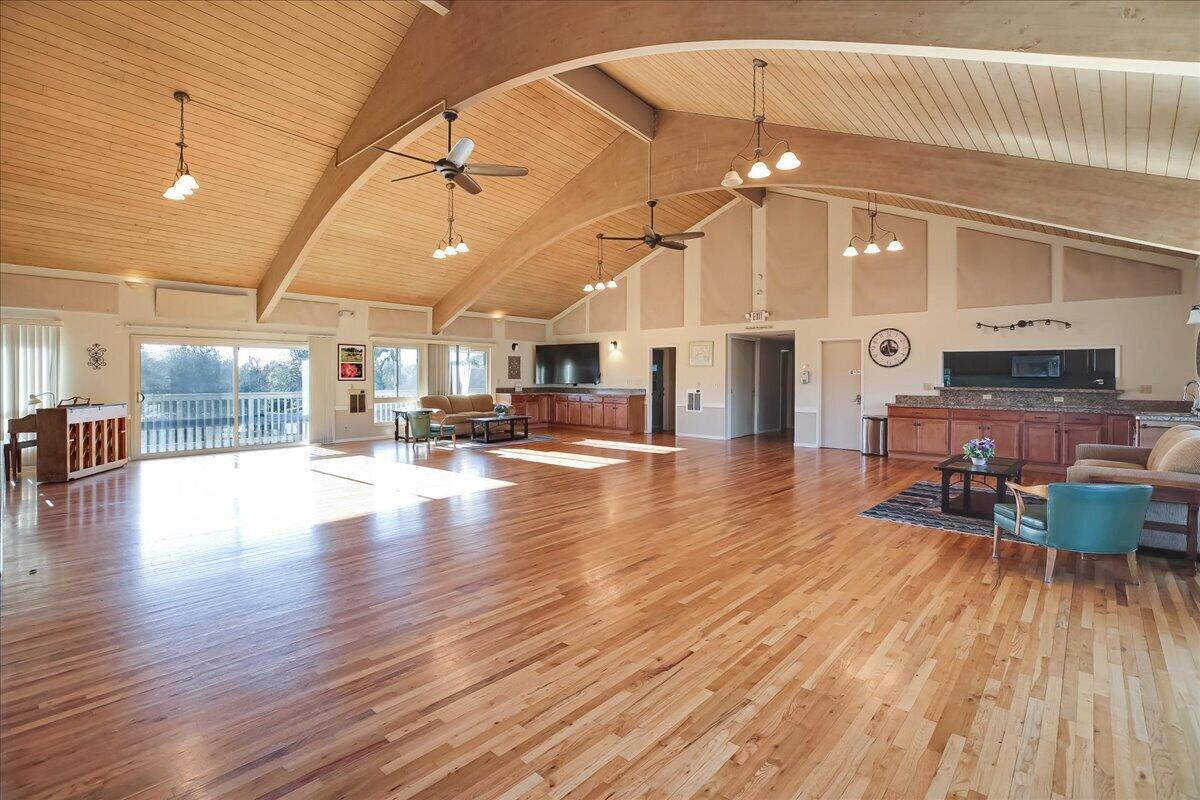
Spacious great room with vaulted wood ceiling, exposed beams, hardwood floors, and sliding doors to a balcony.
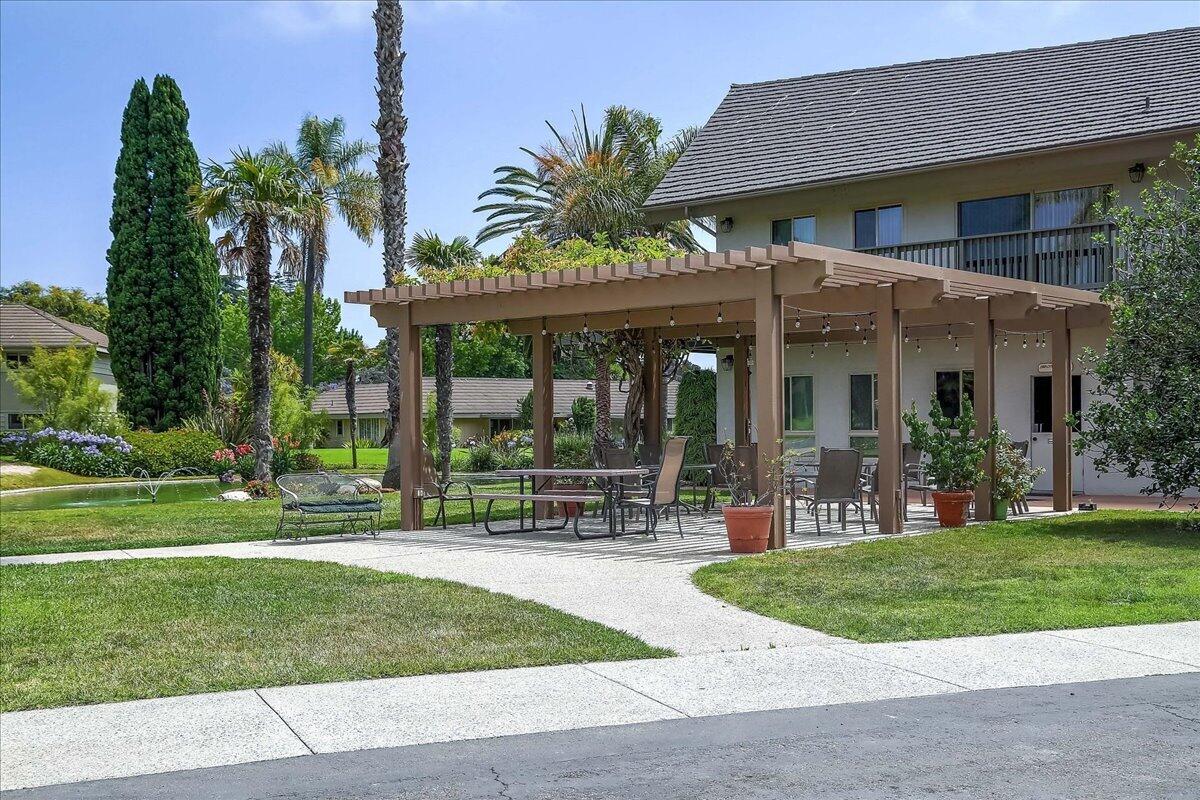
Landscaped courtyard with a pergola, patio seating, and a small pool beside the residence.
SEE ALL PHOTOS
Covered patio with metal seating overlooks a grassy backyard shaded by mature trees.
Unit 1 entrance with a dark screen door, mailbox, privacy fence, and landscaped walkway.
Home exterior with a blue door and paved patio enclosed by a wooden fence.
Private fenced patio with concrete paving, a strip of artificial grass, and a covered area beside the home.
Fenced concrete patio beside the home, shaded by mature trees with a small strip of lawn.
Vacant living area with light wood floors, an open kitchen pass-through, and a blue entry door.
Empty living area with light wood flooring, a compact kitchen, and open doors to the garden.
Empty living room with light wood floors and a sliding glass door to a leafy patio.
Empty living room with wood floors and sliding doors to a covered patio and garden.
Empty carpeted bedroom with a ceiling fan and doorways to a laundry closet and bathroom.
Empty bedroom with beige carpet, full-wall closet doors, a high window, and a ceiling fan.
Bathroom with tub-shower, frosted window, and cream vanity with oval sink.
Bathroom with a marble-look vanity, glass shower, frosted window, and wood flooring.
White kitchen with a double sink beneath a large window and a black cooktop.
White kitchen with a double-basin sink beneath a wide window and pale countertops.
Laundry area with stacked washer and dryer beside a doorway to a carpeted room.
Kitchen with white cabinets and wood floors, viewed from an entryway beside an open door to a garden path.
Covered concrete patio with sliding glass doors, a metal café set, and garden greenery.
Curved walkway through a landscaped courtyard between residential buildings and mature trees.
Single-story green home with a tile roof, broad lawn, and large shade tree.
Outdoor pool with palm trees and patio seating beside a residential building.
Balcony overlooking a landscaped pond, palm-lined grounds, and distant mountains.
Condominium complex beside a landscaped pond, with tall palms and a paved walkway.
Outdoor swimming pool with lounge chairs, a pergola, and tall palm trees.
Outdoor swimming pool with a stone deck, blue umbrellas, and a covered patio.
Fitness room with treadmills, stationary bikes, and free weights beside large windows.
Library interior with full bookshelves, magazine racks, and wood-look flooring.
Spacious great room with vaulted wood ceiling, exposed beams, hardwood floors, and sliding doors to a balcony.
Landscaped courtyard with a pergola, patio seating, and a small pool beside the residence.
Courtesy of Gail Pearl, Compass
For Sale

260 N Fairview Avenue Unit 1

260 N Fairview Avenue Unit 1, GOLETA, CA 93117

$790,000
Set within the beautifully landscaped grounds of Encina Royale, this end-unit 2 bedroom, 1.5 bath cottage offers comfortable single level living with a wonderful connection to the outdoors. The angled kitchen opens to the main living area, while newer flooring add to the home's easy, inviting feel. The living spaces look out to mature greenery, with a private patio just outside shaded by a beautiful magnolia tree. Towering redwoods nearby add a lovely backdrop and make the outdoor space feel tucked away from the rest of the community. Encina Royale offers plenty to enjoy, from its golf course and pool to the clubhouse, fitness center, and beautifully maintained grounds. The community is conveniently located in Goleta, with shops, restaurants, and everyday essentials.

2
beds

1
bath

976 Sq.Ft. LIVING AREA

871.2 Sq.Ft. lot

Kevin Hall

Kevin Hall

Features & Amenities

Interior

  • total bedrooms2
  • Total bathroom1
  • full bathroom1
  • half bathroom1
  • Laundry room In Unit
  • Flooring Carpet
  • Fireplace Primary Bedroom, Patio
  • APPLIANCES Refrigerator, Dishwasher, Dryer, Elect Stove, Washer

Area & Lot

  • Status For Sale
  • Living Area976 Sq.Ft.
  • Total Area976 Sq.Ft.
  • Lot Area871.2 Sq.Ft.
  • MLS® ID26-3056
  • TypeCondo
  • YEAR BUILT1963
  • NeighborhoodGoleta
  • Architecture StylesBungalow
  • View DescriptionSetting, Golf Course
  • Elementary SchoolSee Remarks
  • Middle SchoolSee Remarks
  • High SchoolSee Remarks

Exterior

  • water SourceGoleta Wtr
  • roofMetal
  • lot featuresLevel, Near Public Transit
  • parkingCarport
  • HEAT TYPEElectric, Radiant
  • AIR CONDITIONINGCeiling Fan(s)
  • SubstructureSlab
  • HOA AmenitiesClubhouse, Pool, Game Room, Golf Course, Lake, Greenbelt, Gym, Guest Parking

Financial

  • Sales Price$790,000
  • HOA $846
  • Zoning Other
Unit 1 entrance with a dark screen door, mailbox, privacy fence, and landscaped walkway.

Schedule a Showing

We would love to show you our beautiful property. Please select your preferred date and time below. An agent will be in touch shortly to confirm your appointment.

Schedule a Showing

We would love to show you our beautiful property. Please select your preferred date and time below. An agent will be in touch shortly to confirm your appointment.

Thank you for your interest in 260 N Fairview Avenue Unit 1, GOLETA, CA 93117. We are reviewing your request and will be in touch shortly!

Mortgage Calculator

Estimate your monthly mortgage payment, including the principal and interest, property taxes, and HOA. Adjust the values to generate a more accurate rate.

All estimates are provided for informational purposes only. Actual amounts may vary.
$0,000 Your Payment 20 15 65
$0,000 Your Payment

Goleta

What to Expect: Excellent public schools, golf courses, parks, beaches and bike paths.

Explore

Work With Us

With the power of 5 agents always working on your side, The Hall Team is uniquely positioned to guide a potential client to the fulfillment of their dreams.

Follow Us on Instagram