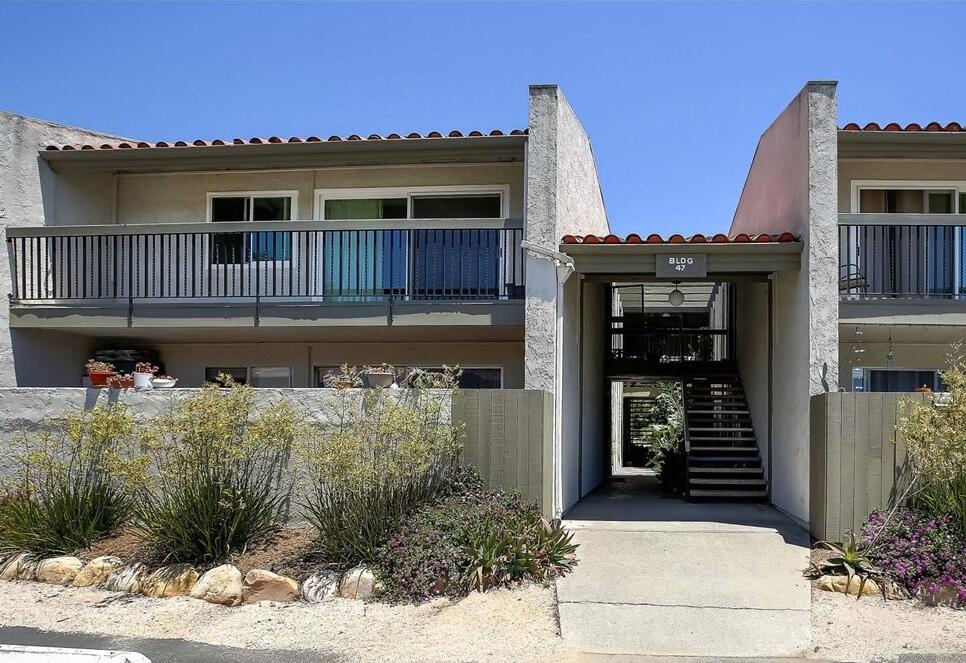
Condominium building entrance with a central stairway, balconies, and landscaped walkway.
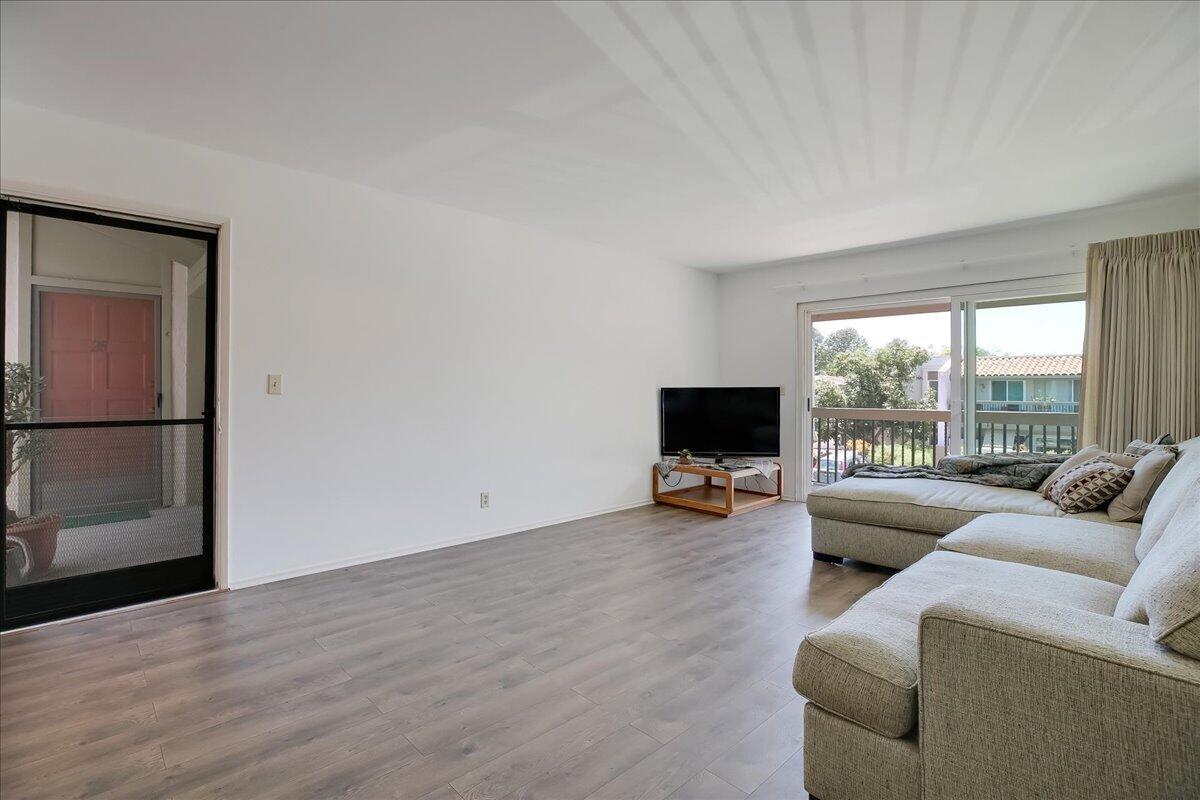
Living room with a large sectional sofa, wood-look floors, and sliding doors to a balcony.
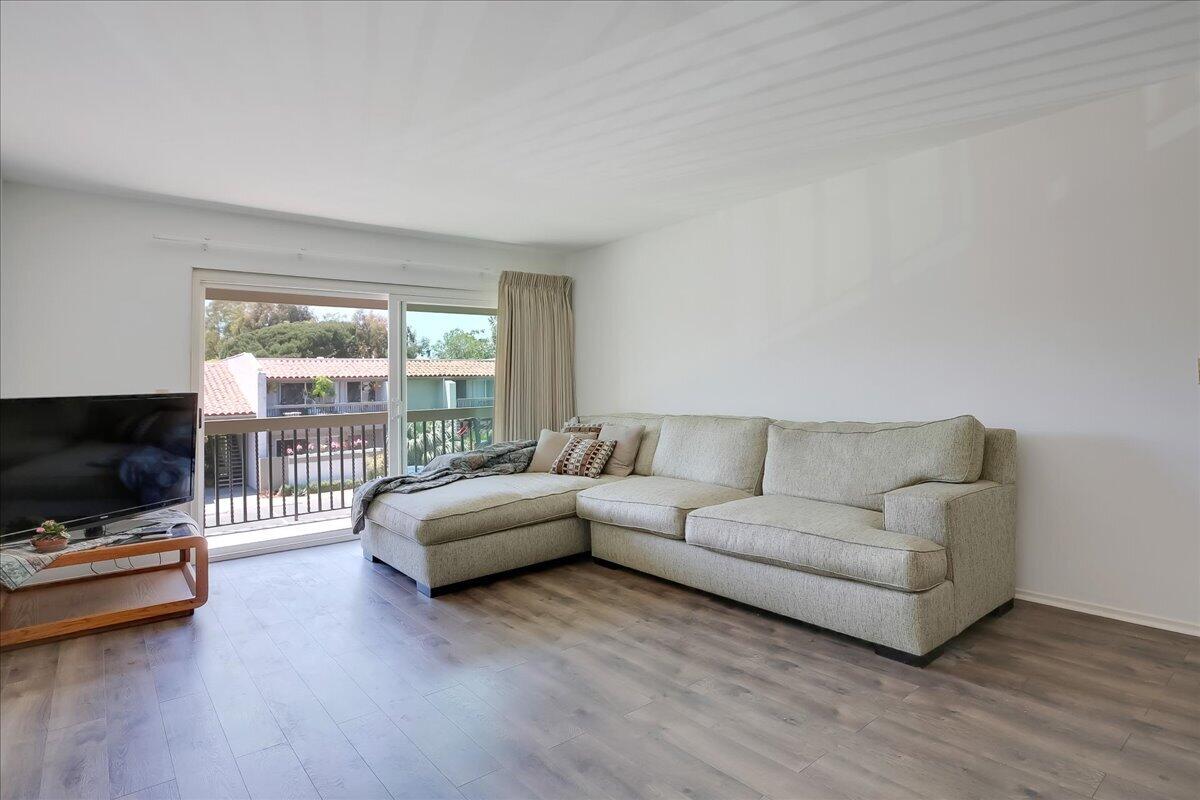
Living room with a large sectional sofa and sliding doors opening to a balcony.
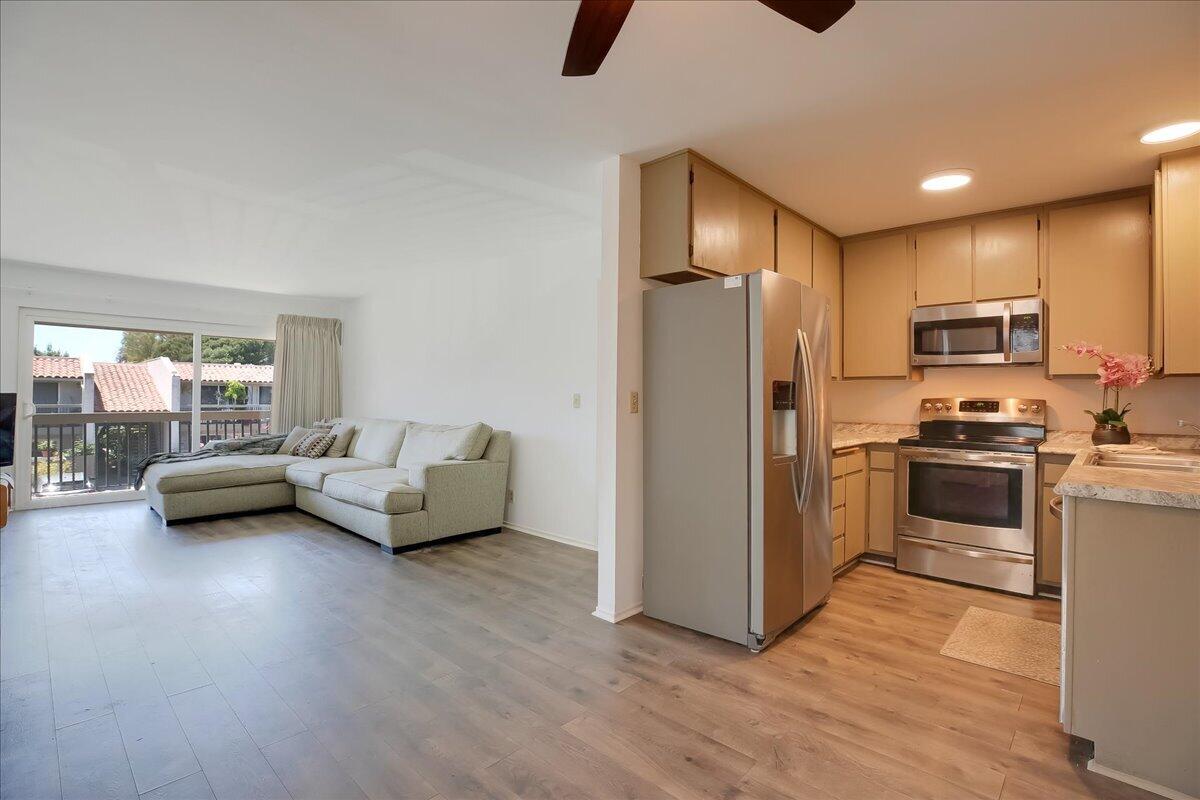
Open-plan living room and kitchen with balcony doors, sectional sofa, and stainless-steel appliances.
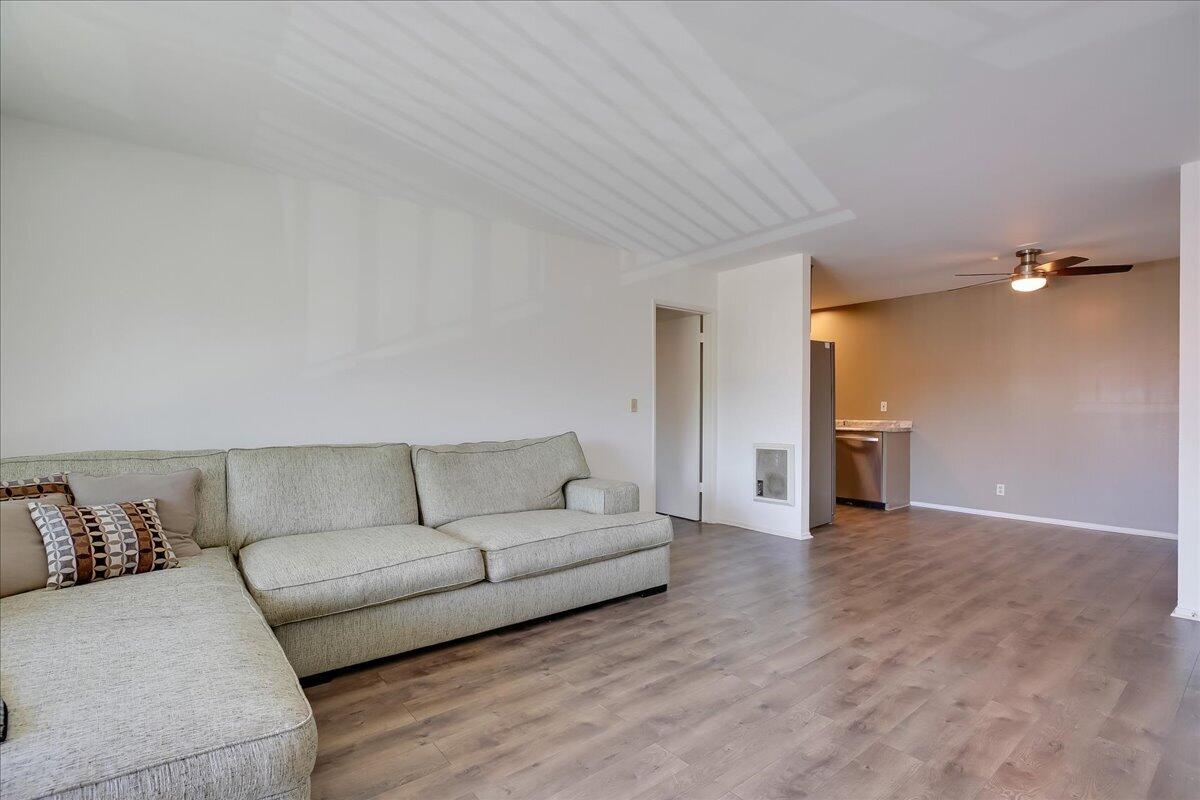
Living room with a light sectional sofa, wood-look flooring, and a ceiling fan.
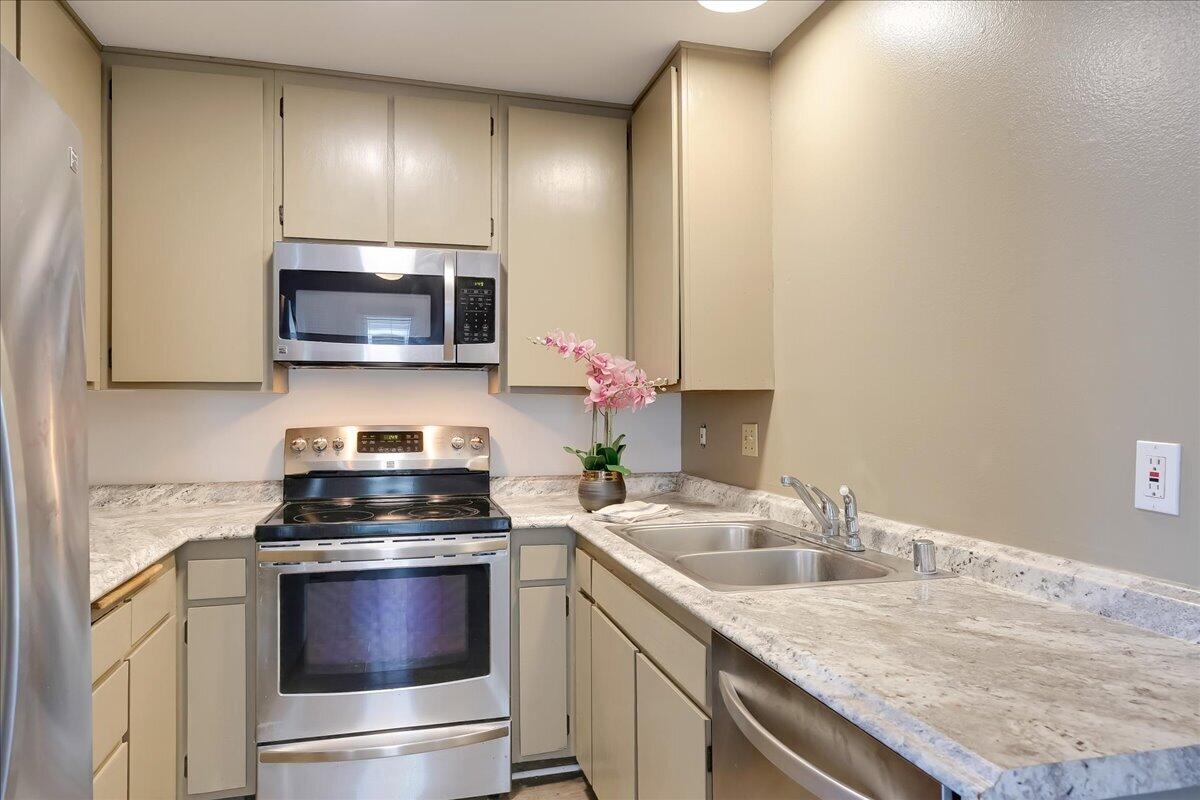
Kitchen with stainless steel appliances, pale cabinets, stone counters, and a double-basin sink.
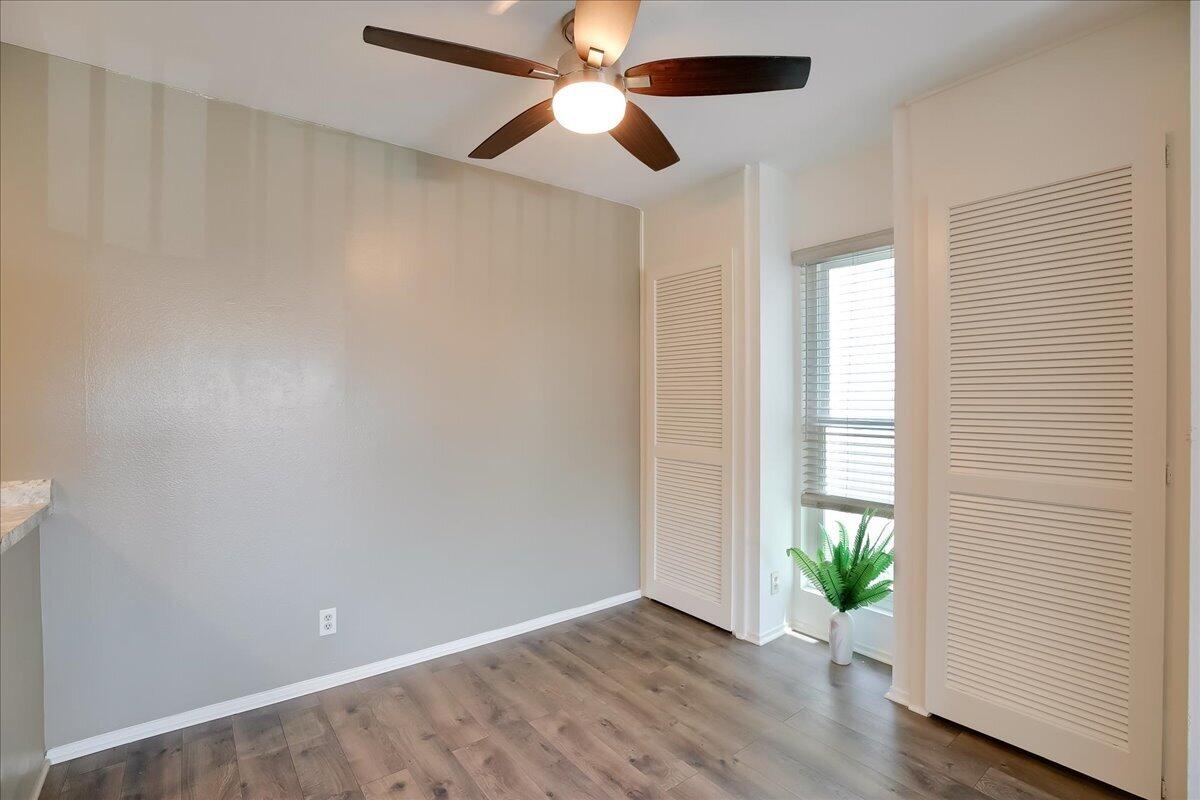
Small room with wood-look flooring, a ceiling fan, louvered closets, and a window with blinds.
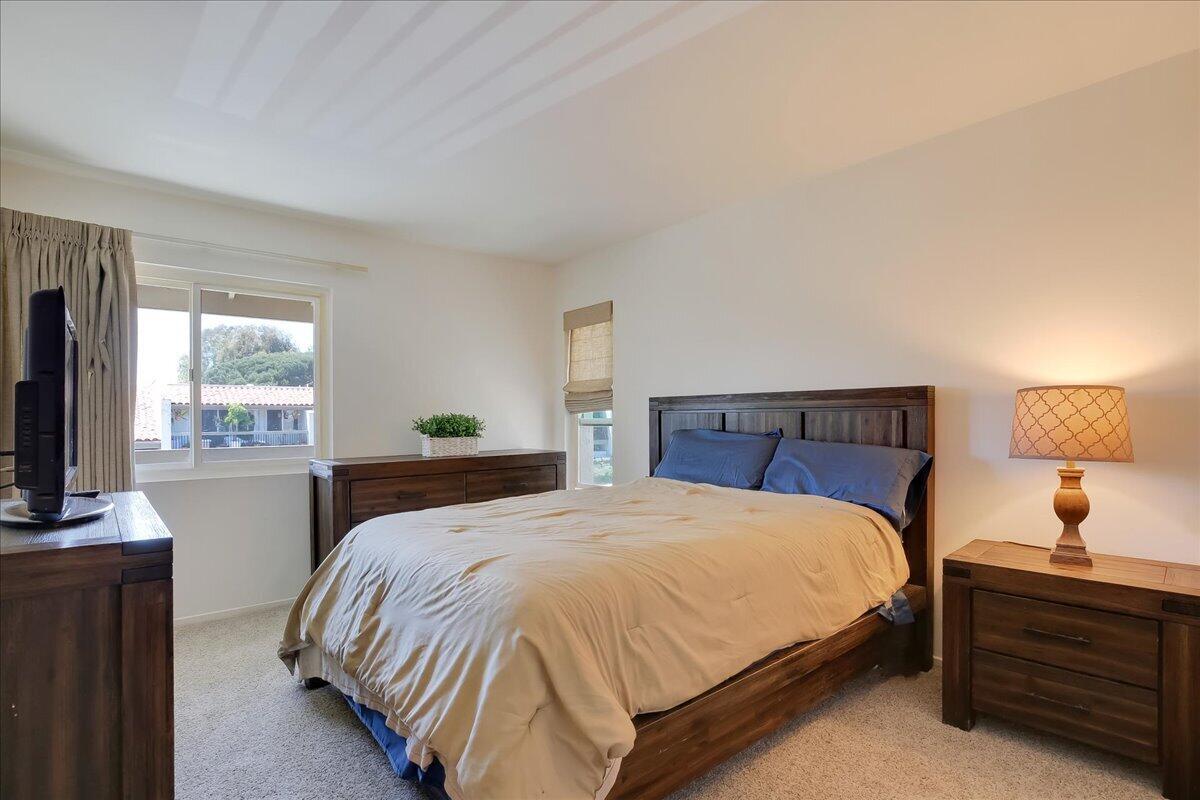
Bedroom with a dark wood bed, matching dressers, and a window overlooking neighboring homes.
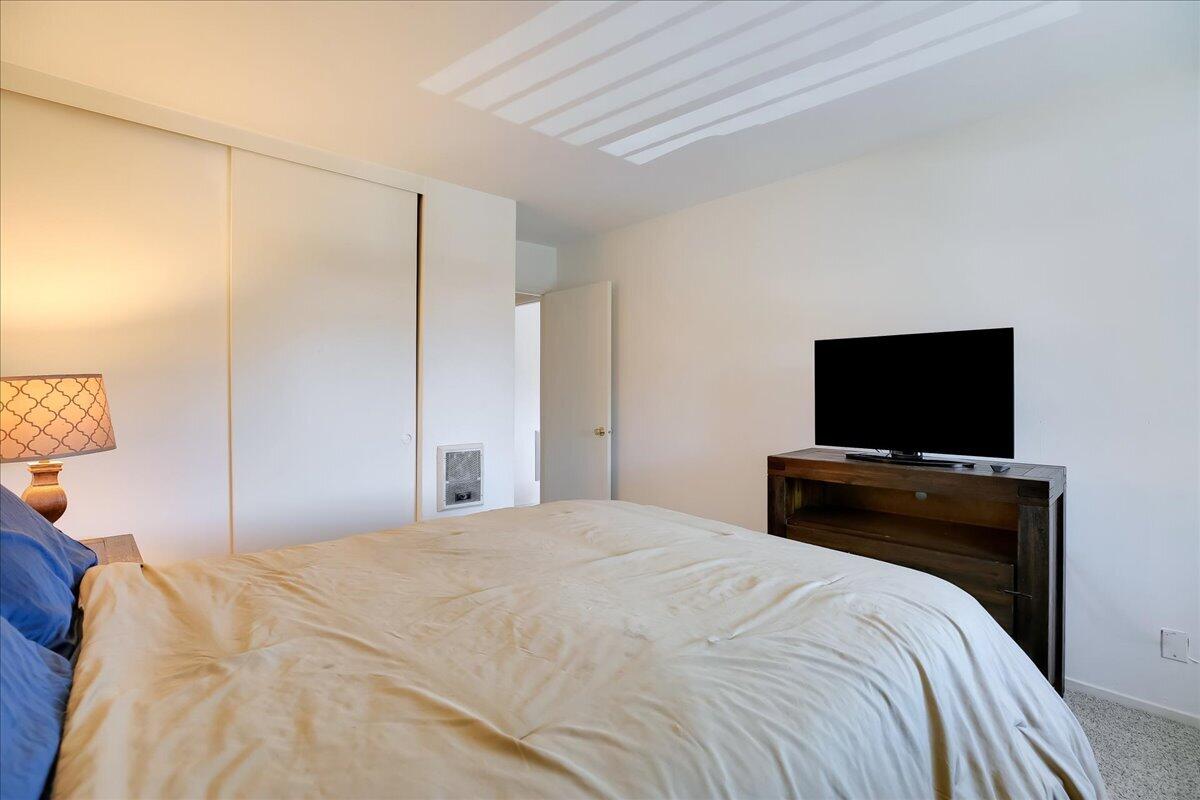
Bedroom with a large bed, sliding closet doors, and a television on a wooden dresser.
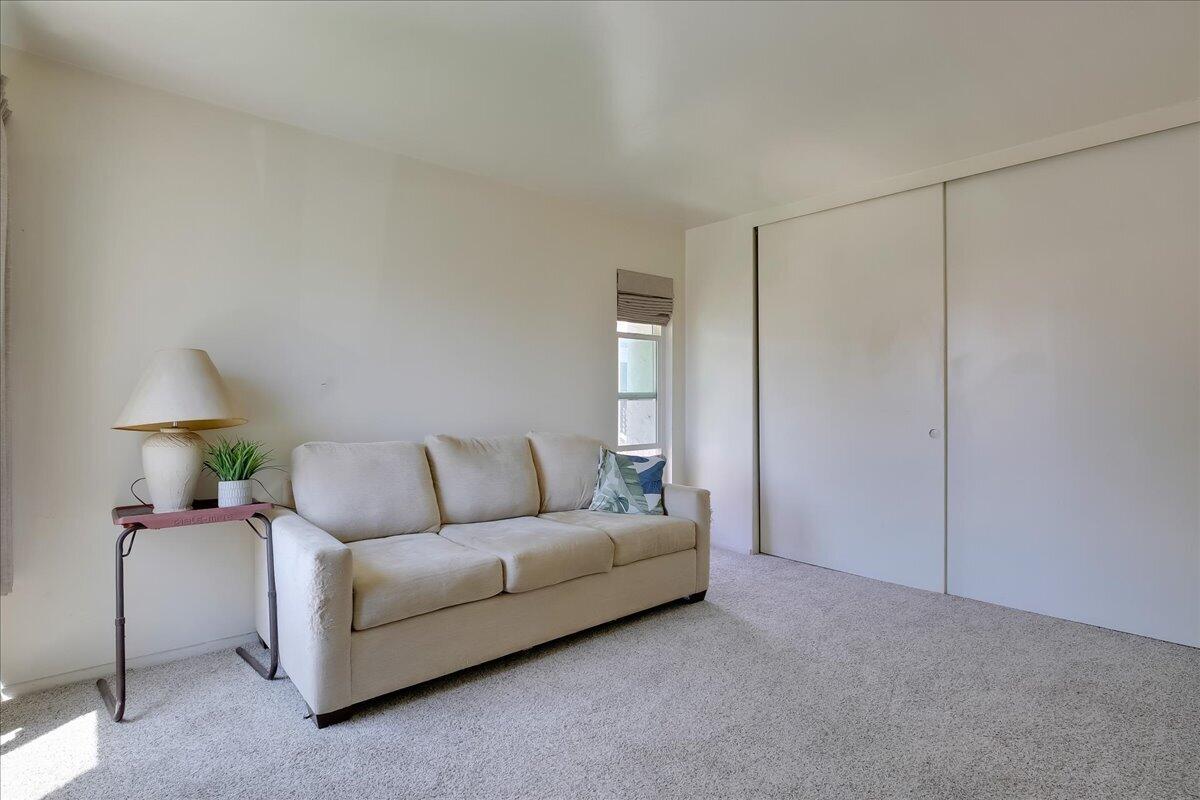
Bright carpeted room with a cream sofa, side table, and large sliding closet doors.
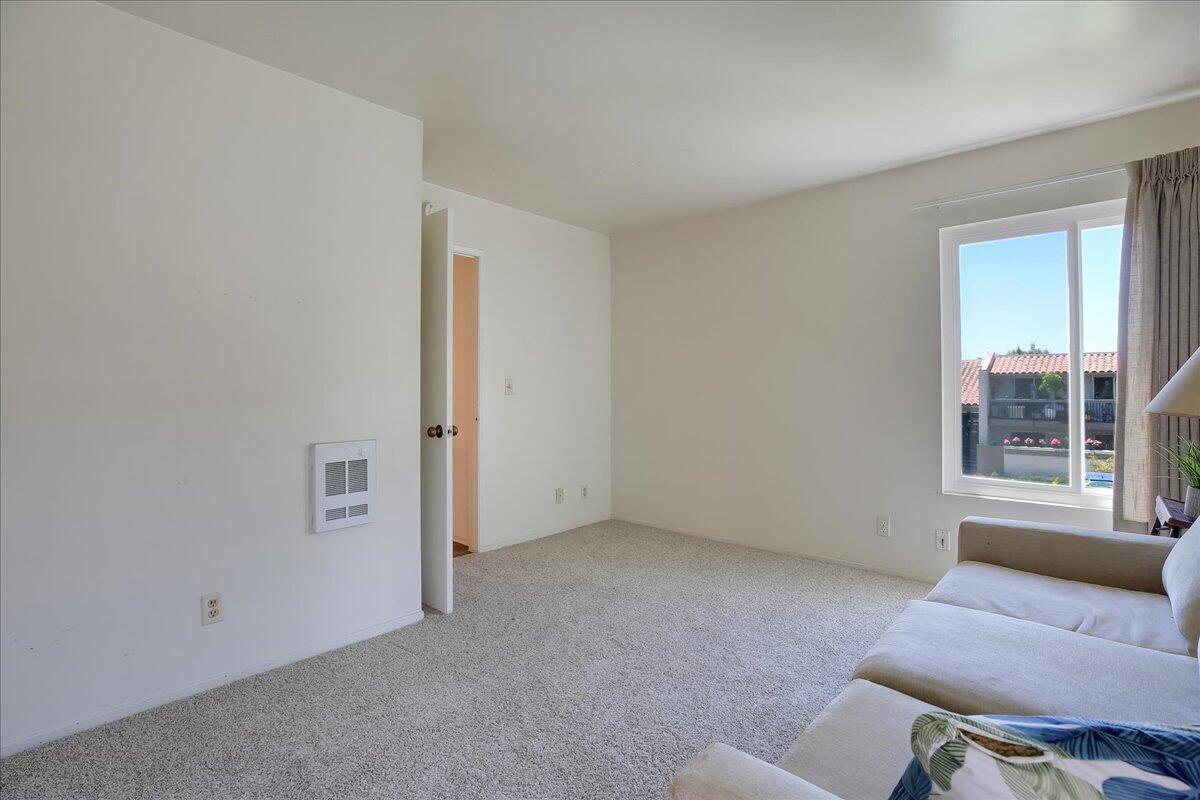
Carpeted living room with a sofa beside a large window overlooking neighboring homes.
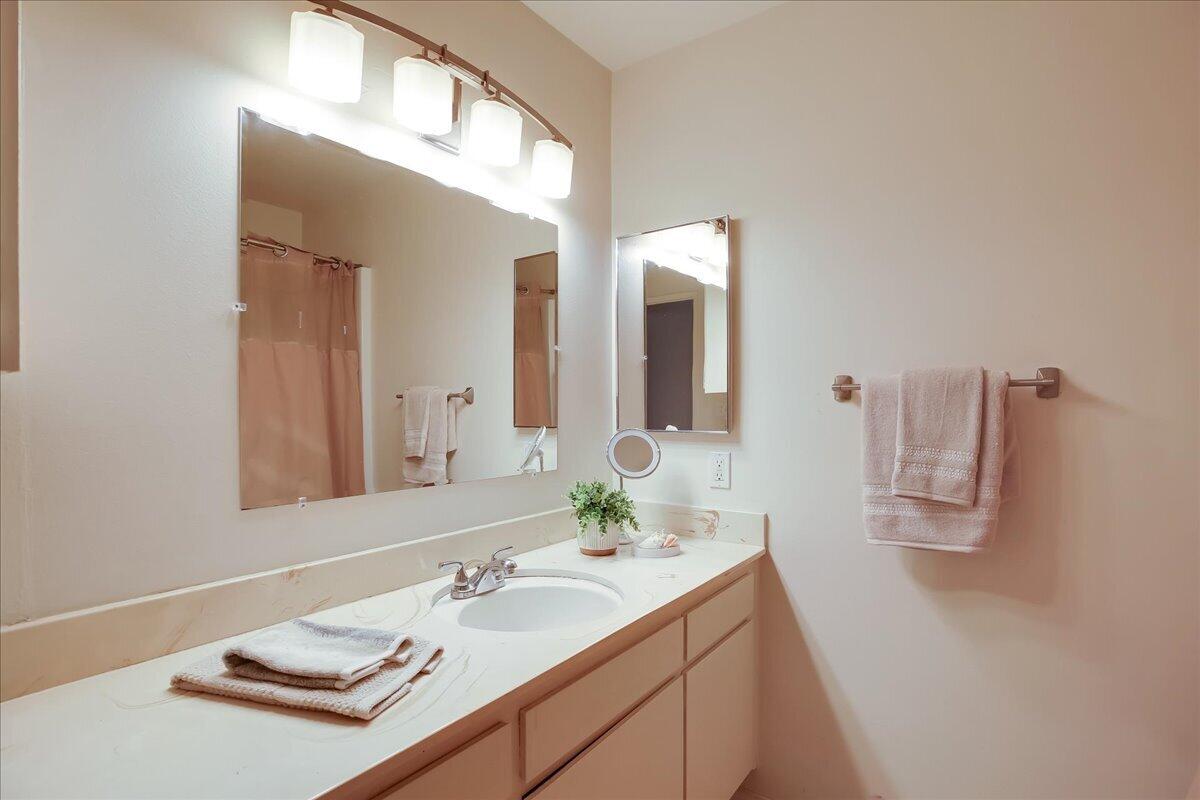
Bathroom vanity with a long countertop, large mirror, and folded towels.
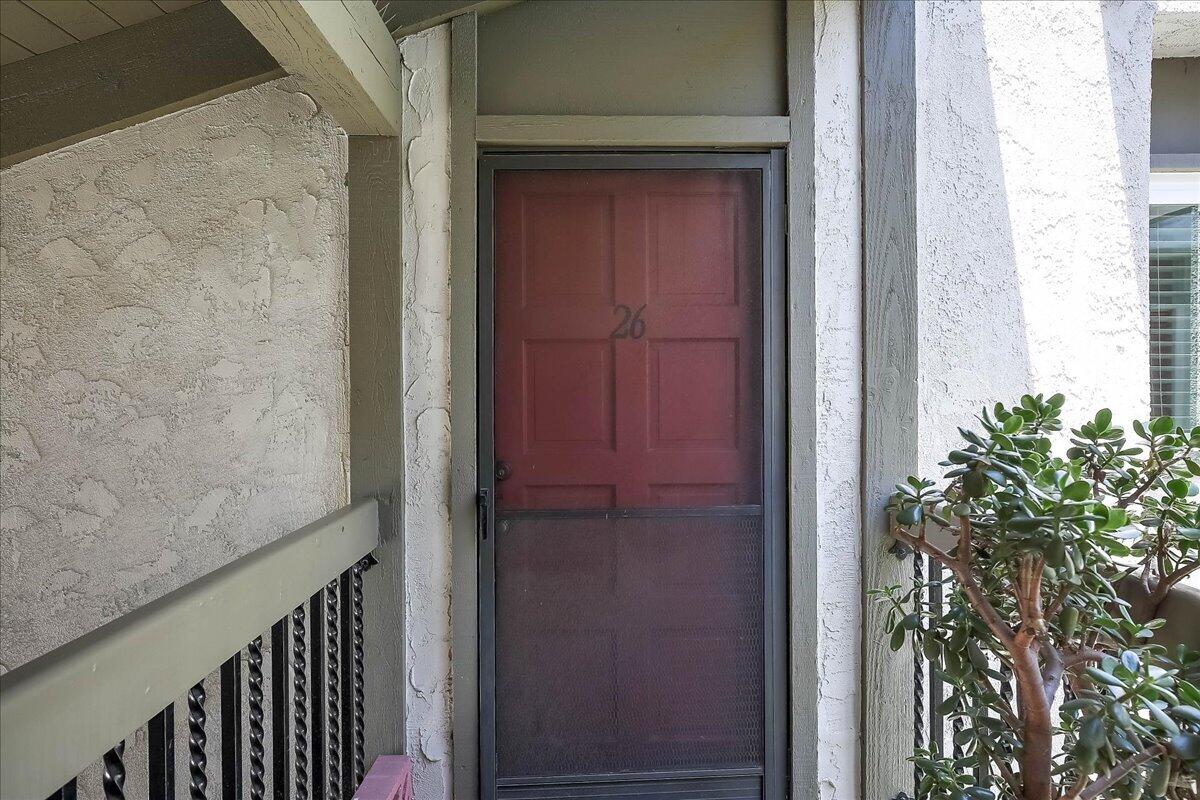
Unit entrance with a red door numbered 26, a screen door, and a small potted shrub.
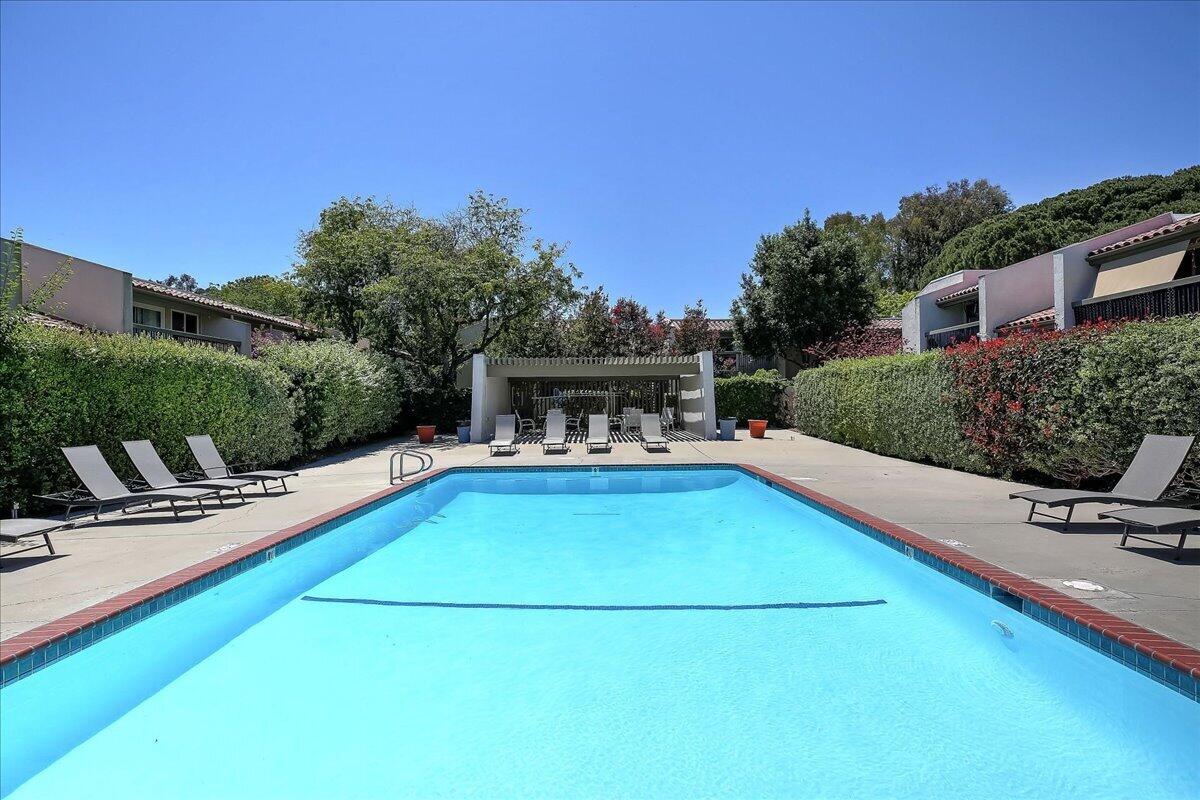
Outdoor swimming pool bordered by hedges, with lounge chairs and a shaded seating area.
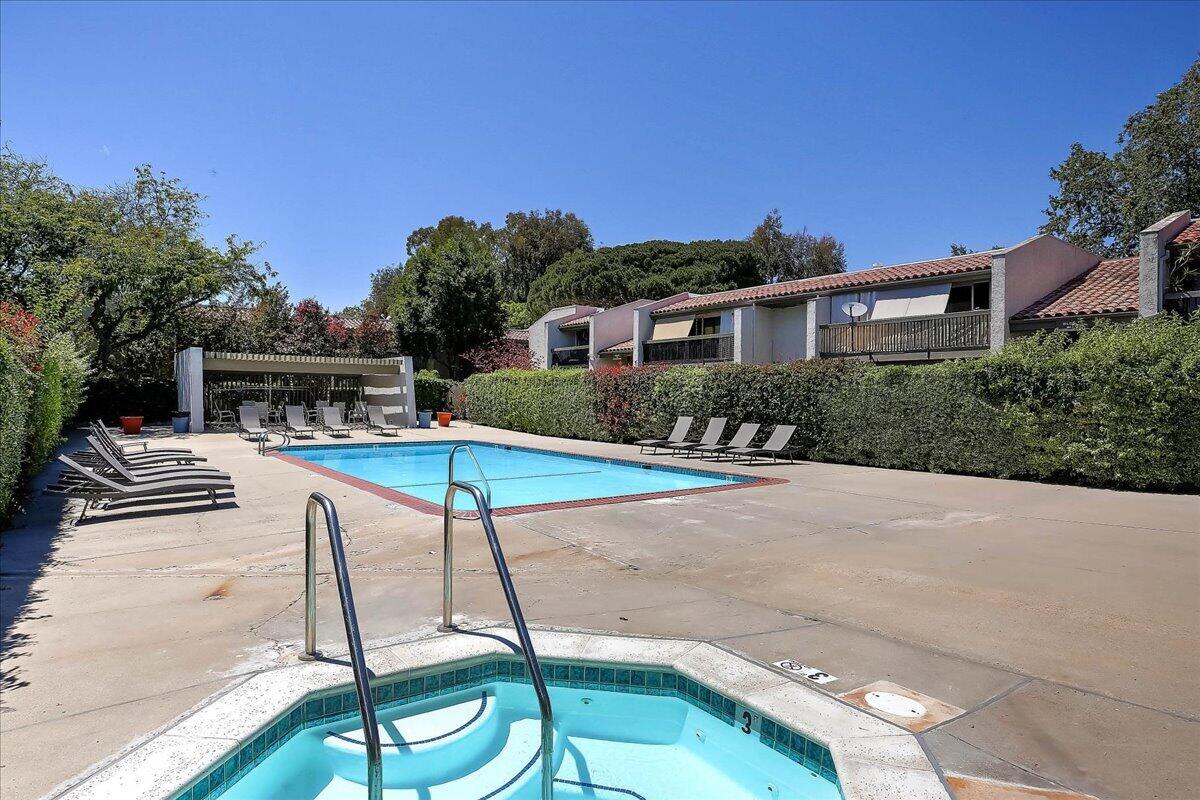
Community swimming pool with lounge chairs and residences behind a hedge.
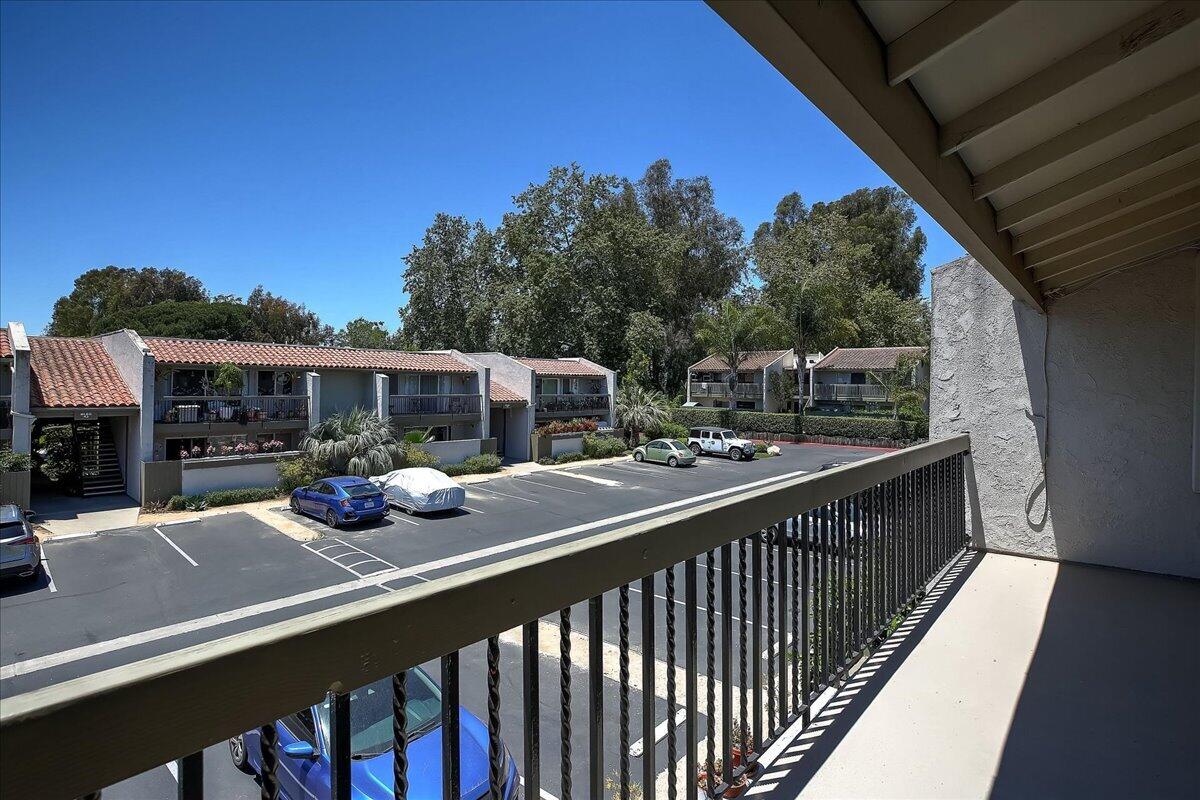
Apartment balcony overlooking a parking lot and neighboring buildings beneath a clear blue sky.
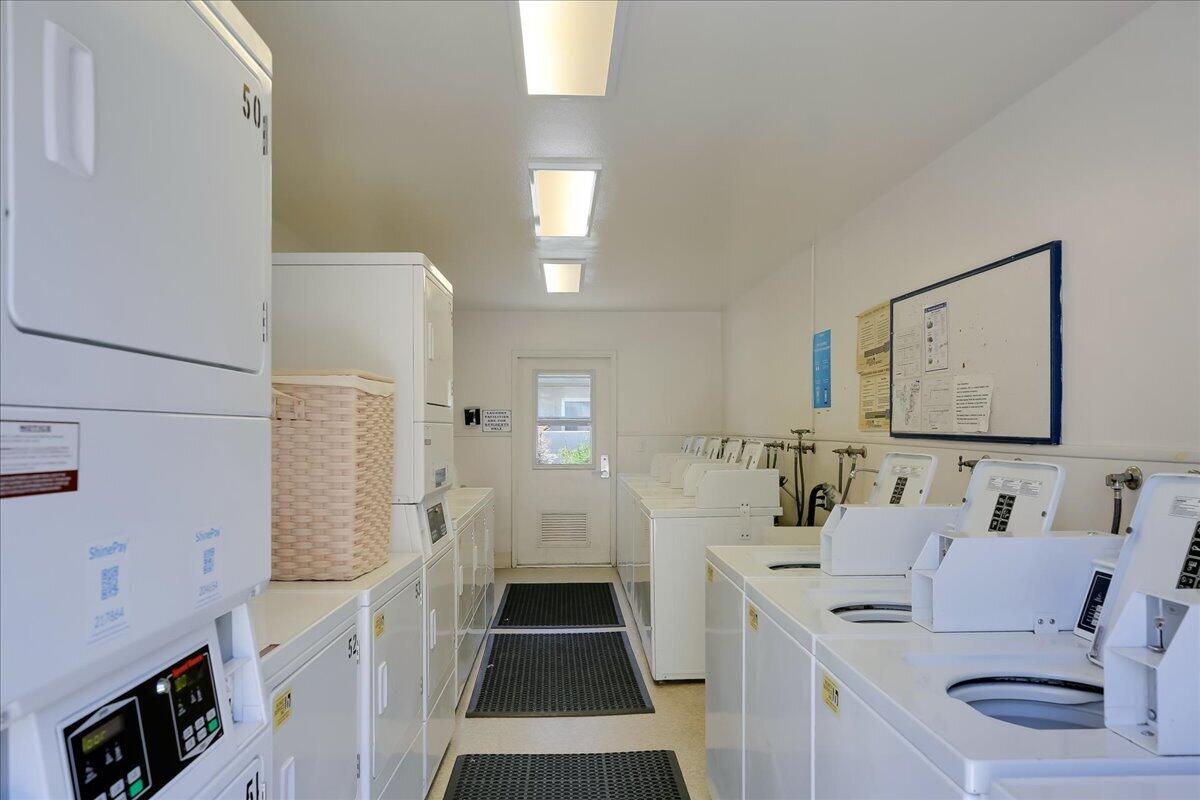
Shared laundry room lined with white washers and dryers, with a laundry basket on the counter.
SEE ALL PHOTOS
Condominium building entrance with a central stairway, balconies, and landscaped walkway.
Living room with a large sectional sofa, wood-look floors, and sliding doors to a balcony.
Living room with a large sectional sofa and sliding doors opening to a balcony.
Open-plan living room and kitchen with balcony doors, sectional sofa, and stainless-steel appliances.
Living room with a light sectional sofa, wood-look flooring, and a ceiling fan.
Kitchen with stainless steel appliances, pale cabinets, stone counters, and a double-basin sink.
Small room with wood-look flooring, a ceiling fan, louvered closets, and a window with blinds.
Bedroom with a dark wood bed, matching dressers, and a window overlooking neighboring homes.
Bedroom with a large bed, sliding closet doors, and a television on a wooden dresser.
Bright carpeted room with a cream sofa, side table, and large sliding closet doors.
Carpeted living room with a sofa beside a large window overlooking neighboring homes.
Bathroom vanity with a long countertop, large mirror, and folded towels.
Unit entrance with a red door numbered 26, a screen door, and a small potted shrub.
Outdoor swimming pool bordered by hedges, with lounge chairs and a shaded seating area.
Community swimming pool with lounge chairs and residences behind a hedge.
Apartment balcony overlooking a parking lot and neighboring buildings beneath a clear blue sky.
Shared laundry room lined with white washers and dryers, with a laundry basket on the counter.
Courtesy of Gail Pearl, Compass
For Sale

47 Dearborn Place #26

47 Dearborn Place #26, GOLETA, CA 93117

$675,000
Ideally located within the La Goleta community and featuring lovely afternoon sunlight! You'll love this inviting two-bedroom, one-bathroom condo which offers smooth ceilings, a recently painted interior, newer dual-pane windows, a ceiling fan, and new carpet in both bedrooms. Each bedroom features windows on two walls, allowing for abundant natural light.

The appliances were updated in 2019, and the private balcony provides a relaxing spot to enjoy the outdoors. Conveniently located parking, on-site laundry, and the community swimming pool with an in-ground spa are all just steps away.

Ideally situated near Old Town Goleta's many restaurants and coffee shops, Goleta Beach, UCSB, the bike path, and easy freeway access. The brand-new roundabout also makes coming and going a breeze.

2
beds

1
bath

929 Sq.Ft. LIVING AREA

Kevin Hall

Kevin Hall

Features & Amenities

Interior

  • total bedrooms2
  • Total bathroom1
  • full bathroom1
  • Laundry room Coin Op, Not in-unit, Common Area
  • Flooring Carpet
  • APPLIANCES Refrigerator, Electric Range, Dishwasher

Area & Lot

  • Status For Sale
  • Living Area929 Sq.Ft.
  • Total Area929 Sq.Ft.
  • MLS® ID26-2277
  • TypeCondo
  • YEAR BUILT1972
  • NeighborhoodGoleta
  • Architecture StylesOther
  • View DescriptionSetting
  • Elementary SchoolEl Camino
  • Middle SchoolGol Valley
  • High SchoolDos Pueblos

Exterior

  • STORIES2
  • water SourceGoleta Wtr
  • PoolOutdoor Pool
  • roofTile
  • lot featuresLevel, Greenbelt, Near Public Transit
  • parkingOutside
  • HEAT TYPEElectric, Radiant
  • AIR CONDITIONINGCeiling Fan(s)
  • SubstructureSlab
  • HOA AmenitiesSpa/Hot Tub, Pool
  • other exterior FeaturesSPA-Outside

Financial

  • Sales Price$675,000
  • HOA $579
  • Zoning Other
View Virtual Tour
Living room with a large sectional sofa, wood-look floors, and sliding doors to a balcony.

Schedule a Showing

We would love to show you our beautiful property. Please select your preferred date and time below. An agent will be in touch shortly to confirm your appointment.

Schedule a Showing

We would love to show you our beautiful property. Please select your preferred date and time below. An agent will be in touch shortly to confirm your appointment.

Thank you for your interest in 47 Dearborn Place #26, GOLETA, CA 93117. We are reviewing your request and will be in touch shortly!

Mortgage Calculator

Estimate your monthly mortgage payment, including the principal and interest, property taxes, and HOA. Adjust the values to generate a more accurate rate.

All estimates are provided for informational purposes only. Actual amounts may vary.
$0,000 Your Payment 20 15 65
$0,000 Your Payment

Goleta

What to Expect: Excellent public schools, golf courses, parks, beaches and bike paths.

Explore

Work With Us

With the power of 5 agents always working on your side, The Hall Team is uniquely positioned to guide a potential client to the fulfillment of their dreams.

Follow Us on Instagram